Skip main navigation
Sold
  • Price Unknown

    304 Kansa Dr, Ozawkie, KS 66070

    4beds
    1,932sqft
    Single Family Residence, Residential
    Built in 1966
    0.33 Acres Lot
    $189,100 Zestimate®
    $--/sqft
    $2,098 Estimated rent

    Home value

    $189,100

    Estimated sales range

    Not available

    $2,098/mo

    Zestimate® history
    Loading
    Loading...

    Owner options

    List your home for rent

    $2,098/mo

    Rent Zestimate®

    Find your next renter with Zillow Rental Manager. Plus, with online applications, you can quickly screen prospective tenants – for free.

    Learn more

    $2,098/mo

    Rent Zestimate®

    Refinance and save

    Refinancing to a lower rate could help reduce your monthly payments and save thousands over the life of the loan.

    See today's rates

    Explore your selling options

    Work with a Zillow partner agent

    Leverage their expertise and Zillow's premium Showcase listings to get your home seen by more buyers.

    Get started

    List with your own agent

    Get your home in front of millions of buyers by listing it on Zillow.

    Learn how to do it

    Sell it yourself

    Take full control of how buyers see your home on Zillow by listing For Sale by Owner (FSBO).

    List your home

    What's special

    Lake viewMature shade trees
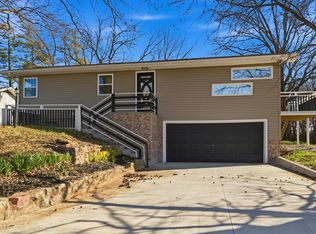
    Great opportunity to earn some sweat equity in the city of Ozawkie! This home has a nice lake view, mature shade trees in the privacy-fenced back yard, and good bones. The property is in need of some upgrades and repairs. This home will only qualify for a cash sale or conventional loan. The home is being sold "as-is," and is priced accordingly.

    Zillow last checked:

    Listing updated:

    Listed by:

    Eric Eck 785-554-7662,

    Eck Properties, LLC,

    Tatum Eck 785-554-2266,

    Eck Properties, LLC

    Bought with:

    Morgan Whitney, 00242703

    Better Homes and Gardens Real

    Source: Sunflower AOR as distributed by MLS GRID,MLS#: 240127MLS Logo

    Facts & features

    Interior

    Bedrooms & bathrooms
    • Bedrooms: 4
    • Bathrooms: 3
    • Full bathrooms: 3
    Rooms
    • Room types: 1st Floor Primary Bedroom, Rec Room, 1st Fl Full Bath
    Primary bedroom
    • Level: Main
    • Area: 144
    • Dimensions: 12x12
    Bedroom 2
    • Level: Main
    • Area: 120
    • Dimensions: 12x10
    Bedroom 3
    • Level: Main
    • Area: 108
    • Dimensions: 12x9
    Bedroom 4
    • Level: Basement
    • Area: 132
    • Dimensions: 12x11
    Laundry
    • Level: Basement
    Heating
    • Natural Gas
    Cooling
    • Central Air
    Appliances
    • Included: Gas Range, Microwave, Dishwasher, Refrigerator
    • Laundry: In Basement, Separate Room
    Features
    • Sheetrock, 8' Ceiling
    • Flooring: Vinyl, Carpet
    • Basement: Concrete,Full,Partially Finished,Walk-Out Access
    • Has fireplace: No
    Interior area
    • Total structure area: 1,932
    • Total interior livable area: 1,932 sqft
    • Finished area above ground: 1,288
    • Finished area below ground: 644

    Property

    Parking
    • Total spaces: 2
    • Parking features: Attached, Extra Parking
    • Attached garage spaces: 2
    Features
    • Patio & porch: Deck
    • Fencing: Privacy
    Lot
    • Size: 0.33 Acres
    Details
    • Parcel number: R5557
    • Special conditions: Standard,Arm's Length

    Construction

    Type & style
    • Home type: SingleFamily
    • Architectural style: Ranch
    • Property subtype: Single Family Residence, Residential
    Materials
    • Frame
    • Roof: Metal
    Condition
    • Year built: 1966

    Utilities & green energy

    • Water: Public

    Community & HOA

    Community
    • Subdivision: Ozawkie
    HOA
    • Has HOA: No
    Location
    • Region: Ozawkie

    Financial & listing details

    • Tax assessed value: $192,500
    • Annual tax amount: $2,979
    • Date on market: 7/1/2025
    • Cumulative days on market: 4 days

    Price history

    DateEventPrice
    7/24/2025Sold--
    Source: Sunflower AOR as distributed by MLS GRID #240127 Report a problem
    7/6/2025Pending sale$185,000$96/sqft
    Source: Sunflower AOR as distributed by MLS GRID #240127 Report a problem
    7/1/2025Listed for sale$185,000+32.1%$96/sqft
    Source: Sunflower AOR as distributed by MLS GRID #240127 Report a problem
    7/26/2019Sold--
    Source: Sunflower AOR as distributed by MLS GRID #207621 Report a problem
    5/31/2019Listed for sale$140,000+41.4%$72/sqft
    Source: Keller Williams One Legacy Partners #207621 Report a problem
    9/24/2013Listing removed$99,000$51/sqft
    Source: United Country Report a problem
    5/23/2013Listed for sale$99,000$51/sqft
    Source: United Country Report a problem

    Public tax history

    YearProperty taxesTax assessment
    2025-- $22,137 +6.2%
    2024-- $20,838 +11%
    2023-- $18,779 +9.4%
    2022-- $17,170 +13.8%
    2021-- $15,088 +1.7%
    2020-- $14,830 +23.2%
    2019-- $12,041 +1.4%
    2018-- $11,879 +5%
    2017-- $11,310 +4%
    2016-- $10,875 +1%
    2015-- $10,768 +2.3%
    2014-- $10,524 +11.9%
    2013-- $9,408
    2012-- --
    2011-- --
    2009-- $10,132 -26.4%
    2008-- $13,766
    Find assessor info on the county website

    Neighborhood: 66070

    Nearby schools

    GreatSchools rating
    Schools provided by the listing agent
    • Elementary: Jefferson West Elementary School/USD 340
    • Middle: Jefferson West Middle School/USD 340
    • High: Jefferson West High School/USD 340

    Source: Sunflower AOR as distributed by MLS GRID. This data may not be complete. We recommend contacting the local school district to confirm school assignments for this home.

    Sell for more on Zillow
    Get a Zillow Showcase℠ listing at no additional cost and you could sell for .
    $189,100
    2% more
    +$3,782
    With Zillow Showcase(estimated)
    $192,882