Skip main navigation
Off market
  • $1,041,200

    304 Karelian St, Danville, CA 94506

    4beds
    3baths
    1,937sqft
    Townhouse
    Built in 2006
    3,267 Square Feet Lot
    $1,041,200 Zestimate®
    $538/sqft
    $4,425 Estimated rent

    Home value

    $1,041,200

    $979,000 - $1.11M

    $4,425/mo

    Zestimate® history
    Loading
    Loading...

    Owner options

    List your home for rent

    $4,425/mo

    Rent Zestimate®

    Find your next renter with Zillow Rental Manager. Plus, with online applications, you can quickly screen prospective tenants – for free.

    Learn more

    $4,425/mo

    Rent Zestimate®

    Refinance and save

    $6,801/mo

    Est. payment

    Refinancing to a lower rate could help reduce your monthly payments and save thousands over the life of the loan.

    See today's rates

    $6,801/mo

    Est. payment

    Explore your selling options

    Work with a Zillow partner agent

    Leverage their expertise and Zillow's premium Showcase listings to get your home seen by more buyers.

    Get started

    List with your own agent

    Get your home in front of millions of buyers by listing it on Zillow.

    Learn how to do it

    Sell it yourself

    Take full control of how buyers see your home on Zillow by listing For Sale by Owner (FSBO).

    List your home

    What's special

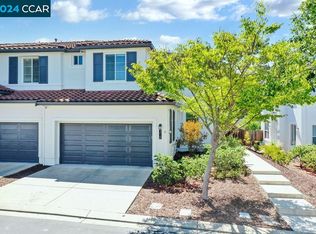
    Beautiful 4BD/3BA, 2-story townhome with 1937 sqft. of living space in the Alamo Creek neighborhood in Danville is available NOW! Alamo Creek boasts a community center with pool, clubhouse, and beautifully maintained greenbelt. The home features the desirable floor plan of a bedroom and full bath downstairs, Plantation shutters, laminate wood floors, crown molding, recessed lighting, central heating and A/C, in-unit laundry upstairs, and a well-designed back yard and patio. 10;Near the front entry, Bedroom #1 features double doors, plush carpet and a window facing the front yard. Bathroom #1 features a step-in shower with clear glass enclosure, single sink vanity with solid stone surfaced countertop, tile floors and chrome fixtures. The hallway leads to the bright and airy open concept great room. The elegant and modern kitchen features granite countertops, stainless steel appliances (refrigerator, dishwasher, 5-burner gas stove with double ovens, and microwave), garbage disposal, gourmet island with double sinks and additional eating seating area or workspace, pantry, and ample cabinetry. The dining area features an elegantly designed built-in China cabinet and a slider that leads to the gorgeous back yard and patio. The expansive living/family room features contoured plush carpeting, ceiling fan with light fixture and a large and picturesque window overlooking the back yard and patio. 10;Upstairs hallway features ample cabinetry for linens and storage. Bedrooms #2 and #3 are of equal size and feature plush carpeting and standard sized closets and windows. The hall bath features a large single sink vanity with wall-to-wall mirror, solid stone surfaced countertop, ample lower cabinets, a separate water closet and shower/tub combo with clear glass enclosure and chrome fixtures. The well-lit laundry room features full-sized washer and dryer, plenty of storage cabinets and ample counter space for folding. The spacious master bedroom features wood floors, ceiling fan with light fixture, a large walk-in closet with professionally designed built-in organizers, a picturesque window with views of the elegant back yard and an en suite bathroom. The master bath features double sink vanity, a soaking tub, and a separate step-in shower with clear glass enclosure. 10;No pets. No smoking. Community pool and clubhouse. Front yard maintenance and HOA fees are included in rent. Tenant pays ALL utilities. 1 car tandem garage with 1 additional street parking permit.

    This property is off market, which means it's not currently listed for sale or rent on Zillow. This may be different from what's available on other websites or public sources.

    Facts & features

    Interior

    Bedrooms & bathrooms
    • Bedrooms: 4
    • Bathrooms: 3
    Cooling
    • None
    Interior area
    • Total interior livable area: 1,937 sqft

    Property

    Parking
    • Parking features: Garage - Detached
    Lot
    • Size: 3,267 Square Feet
    Details
    • Parcel number: 2067000022

    Construction

    Type & style
    • Home type: Townhouse
    Condition
    • Year built: 2006

    Community & HOA

    HOA
    • Has HOA: Yes
    • HOA fee: $165 monthly
    Location
    • Region: Danville

    Financial & listing details

    • Price per square foot: $538/sqft
    • Tax assessed value: $277,172
    • Annual tax amount: $5,055

    Price history

    DateEventPrice
    7/8/2021Listing removed--
    Source: Zillow Rental Network Premium Report a problem
    7/3/2021Listed for rent$4,200$2/sqft
    Source: Zillow Rental Network Premium Report a problem
    8/14/2007Sold$465,500$240/sqft
    Source: Public Record Report a problem

    Public tax history

    YearProperty taxesTax assessment
    2025$5,055 +3.9%$277,172 +2%
    2024$4,865 +1.6%$271,738 +2%
    2023$4,789 +10.3%$266,411 +2%
    2022$4,343 -5.7%$261,188 +2%
    2021$4,603 +2.4%$256,067 +1%
    2020$4,494 +1.2%$253,443 +2%
    2019$4,441 +4%$248,475 +2%
    2018$4,271 +4.1%$243,604 +2%
    2017$4,103 +2.5%$238,829 +2%
    2016$4,004 +0.6%$234,147 +1.5%
    2015$3,980 $230,630 +2%
    2014$3,980 $226,113 +0.5%
    2013-- $225,092 +2%
    2012-- $220,679 +2%
    2011-- $216,353 +0.8%
    2010-- $214,737 -0.2%
    2009-- $215,248 -53.7%
    2008-- $465,200 +258.5%
    2007-- $129,761
    Find assessor info on the county website

    Neighborhood: 94506

    Nearby schools

    GreatSchools rating
    Get a cash offer in 3 minutes
    Find out how much your home could sell for in as little as 3 minutes with a no-obligation cash offer.
    Estimated market value
    $1,041,200
    Get a cash offer in 3 minutes
    Find out how much your home could sell for in as little as 3 minutes with a no-obligation cash offer.
    Estimated market value
    $1,041,200