Opportunity Knocks in Prime Westerleigh! Welcome to 304 Kingsley Ave, Staten Island—a TWO FAMILY DETACHED COLONIAL perfect for first-time buyers, multi-generational living, or investors. Set on a 40x90 lot, this home offers 3 bedrooms, 3 baths, a full partially finished basement, and a built-in garage with additional parking. Featuring a brand-new roof & updated electrical (2025) and solid structure, this home is in fair condition—ideal for buyers looking to add value and build equity. The flexible layout allows you to live in one unit and rent the other or create the perfect extended family setup. Located in highly desirable Westerleigh, close to shopping and transportation, this is a rare chance to secure a multi-family property in a high-demand Staten Island neighborhood. Don't miss it—schedule your showing today!
Pending
Price cut: $10K (6/24)
$759,000
304 Kingsley Ave, Staten Island, NY 10314
4beds
1,403sqft
Duplex
Built in 1955
-- sqft lot
$739,000 Zestimate®
$541/sqft
$-- HOA
What's special
Brand-new roofFull partially finished basementUpdated electricalFlexible layoutTwo family detached colonial
- 147 days
- 115
- 2
Zillow last checked:
Listing updated:
Listed by:
Bhuiyan Properties LLC 347-450-6855,
Oksana Bhuiyan 347-450-6855
Source: SIBOR,MLS#: 2601981
Facts & features
Interior
Bedrooms & bathrooms
- Bedrooms: 4
- Bathrooms: 3
- Full bathrooms: 2
- 3/4 bathrooms: 1
Heating
- Natural Gas, Hot Water
Cooling
- Units
Features
- Ceiling Fan(s)
- Basement: Full,Partially Finished
Interior area
- Total structure area: 1,403
- Total interior livable area: 1,403 sqft
Video & virtual tour
Property
Parking
- Total spaces: 1
- Parking features: Driveway, Off Street, On Street
- Attached garage spaces: 1
- Has uncovered spaces: Yes
Features
- Levels: Bi-Level
- Stories: 2
- Fencing: Back Yard,Chain Link,Fenced,Front Yard
Lot
- Size: 3,600 Square Feet
- Dimensions: 40 x 90
- Features: Back Yard
Details
- Parcel number: 003580016
- Zoning: R2
Construction
Type & style
- Home type: MultiFamily
- Architectural style: Colonial
- Property subtype: Duplex
Materials
- Vinyl Siding
Condition
- Good,Fair
- New construction: No
- Year built: 1955
Utilities & green energy
- Electric: 110
- Sewer: Public Sewer
Community & HOA
HOA
- Has HOA: No
Location
- Region: Staten Island
Financial & listing details
- Price per square foot: $541/sqft
- Tax assessed value: $670,000
- Annual tax amount: $3,376
- Date on market: 4/15/2026
- Listing agreement: Exclusive Right To Sell
Estimated market value
$739,000
$702,000 - $776,000
$3,346/mo
Price history
| Date | Event | Price |
|---|---|---|
| 8/10/2026 | Pending sale | $759,000$541/sqft |
Source:  SIBOR #2601981 Report a problem SIBOR #2601981 Report a problem | ||
| 6/24/2026 | Price change | $759,000-1.3%$541/sqft |
Source: SIBOR #2601981 Report a problem | ||
| 6/4/2026 | Price change | $769,000-0.8%$548/sqft |
Source: SIBOR #2601981 Report a problem | ||
| 4/15/2026 | Listed for sale | $775,000+7.8%$552/sqft |
Source: SIBOR #2601981 Report a problem | ||
| 12/1/2025 | Listing removed | $719,000$512/sqft |
Source: SIBOR #2502494 Report a problem | ||
| 5/3/2025 | Listed for sale | $719,000-2.7%$512/sqft |
Source: SIBOR #2502494 Report a problem | ||
| 9/29/2024 | Listing removed | $739,000$527/sqft |
Source: SIBOR #1164391 Report a problem | ||
| 6/5/2024 | Price change | $739,000-1.5%$527/sqft |
Source: SIBOR #1164391 Report a problem | ||
| 9/19/2023 | Listed for sale | $749,999$535/sqft |
Source: SIBOR #1164391 Report a problem | ||
Public tax history
| Year | Property taxes | Tax assessment |
|---|---|---|
| 2025 | $7,323 +4.2% | $40,200 +14.7% |
| 2024 | $7,028 | $35,040 -10.3% |
| 2023 | -- | $39,060 -0.9% |
| 2022 | -- | $39,420 +8.2% |
| 2021 | -- | $36,420 +5.6% |
| 2020 | $6,135 +4.4% | $34,500 +1.8% |
| 2019 | $5,876 | $33,900 +21% |
| 2018 | -- | $28,008 +6% |
| 2017 | $5,387 +13.4% | $26,424 +4.4% |
| 2016 | $4,752 | $25,320 -1.7% |
| 2015 | $4,752 +9% | $25,758 +6% |
| 2014 | $4,358 | $24,300 +4.1% |
| 2013 | -- | $23,340 +6% |
| 2012 | -- | $22,020 +1.5% |
| 2011 | -- | $21,703 |
| 2010 | -- | $21,703 +5.3% |
| 2009 | -- | $20,617 +6% |
| 2008 | -- | $19,450 +6% |
| 2007 | -- | $18,350 +1.5% |
| 2006 | -- | $18,086 |
| 2005 | -- | $18,086 +5.3% |
| 2004 | -- | $17,181 +6% |
| 2003 | -- | $16,209 +6% |
| 2002 | -- | $15,292 +1.5% |
| 2001 | -- | $15,072 |
| 2000 | -- | $15,072 |
Find assessor info on the county website
Monthly payment
Climate risks
Neighborhood: Westerleigh
- $709,100-- bd-- ba1.1k sqft300 Kingsley Ave, Staten Island, NY 10314Off Market
- $1,109,6004 bd3 ba3.3k sqft312 Kingsley Ave, Staten Island, NY 10314Off Market
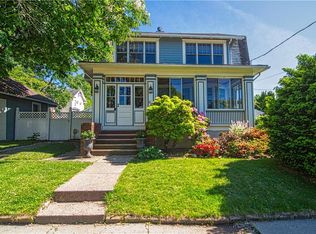
- $739,8004 bd2 ba1.3k sqft296 Kingsley Ave, Staten Island, NY 10314Off Market
- $575,0004 bd2 ba1.7k sqft305 College Ave, Staten Island, NY 10314Sold

Similar homes
- $739,9993 bd3 ba1.2k sqft228 Westwood Ave, Staten Island, NY 10314For Sale
 MLS ID #2601203, Alana Miller, Listing by: EXP Realty. SIBOR
 - $765,0003 bd3 ba1.3k sqft17 Elson St, Staten Island, NY 10314For Sale
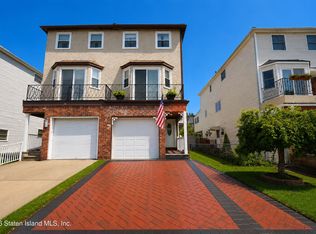 MLS ID #2603651, Susan Melore, Listing by: RE/MAX Elite. SIBOR
 - $799,9993 bd3 ba864 sqft249 Woolley Ave, Staten Island, NY 10314For Sale
 MLS ID #2604273, Rosanne Fischer, Listing by: Tom Crimmins Realty, Ltd.. SIBOR
 - $629,0003 bd2 ba1.4k sqft90 Beechwood Pl, Staten Island, NY 10314For Sale
 MLS ID #2604375, Christina McGrath-Magenta, Listing by: EXP Realty. SIBOR
