Skip main navigation
Sold for $157,000
Street View
  • $157,000

    304 Kinney St, Bellevue, OH 44811

    3beds
    1,068sqft
    Single Family Residence
    Built in 1903
    0.25 Acres Lot
    $149,100 Zestimate®
    $147/sqft
    $1,350 Estimated rent

    Home value

    $149,100

    $142,000 - $157,000

    $1,350/mo

    Zestimate® history
    Loading
    Loading...

    Owner options

    List your home for rent

    $1,350/mo

    Rent Zestimate®

    Find your next renter with Zillow Rental Manager. Plus, with online applications, you can quickly screen prospective tenants – for free.

    Learn more

    $1,350/mo

    Rent Zestimate®

    Refinance and save

    $1,061/mo

    Est. payment

    Refinancing to a lower rate could help reduce your monthly payments and save thousands over the life of the loan.

    See today's rates

    $1,061/mo

    Est. payment

    Explore your selling options

    Work with a Zillow partner agent

    Leverage their expertise and Zillow's premium Showcase listings to get your home seen by more buyers.

    Get started

    List with your own agent

    Get your home in front of millions of buyers by listing it on Zillow.

    Learn how to do it

    Sell it yourself

    Take full control of how buyers see your home on Zillow by listing For Sale by Owner (FSBO).

    List your home

    What's special

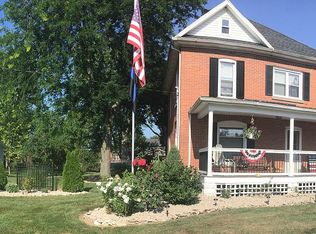
    Welcome to this adorable modern farmhouse at 304 Kinney Street! The inviting covered front porch adds to the home's charming curb appeal and welcomes you inside. Beautifully decorated with sliding barn doors, industrial wrought-iron light fixtures, neutral paint, laminate flooring, and wide white trim throughout, this home offers the perfect blend of modern style and timeless character. The cozy living room and dining room are connected by a graceful archway, creating a warm and inviting space for everyday living and entertaining. A spacious first-floor laundry room features a rustic sliding barn door and a large storage closet. Just off the laundry room, you'll find an updated full bathroom accented with decorative crown molding. The updated kitchen is sure to impress with shaker-style cabinetry, sleek black countertops, and stainless-steel appliances that all stay. Upstairs, you'll appreciate the spacious primary bedroom, offering abundant natural light and a generous closet, along with two additional bedrooms down the hall. The unfinished basement provides excellent storage, complete with interior access and a secondary exterior entrance directly to the backyard. Step outside onto the newly painted deck, the perfect place to relax or entertain while overlooking the spacious backyard with mature trees and views of Twin Lakes Golf Course and Restaurant. The impressive 24x28 detached garage offers year-round comfort with a window air conditioning unit, an electric heater, and is even wood-stove ready. Whether you're looking for a workshop, hobby space, or the ultimate hangout spot, this versatile garage has you covered. Major updates include the roof (2013), vinyl windows (2018), furnace (2019), central air (2019), and hot water tank (2019), giving you peace of mind for years to come. Move-in ready and full of charm, this beautiful home is ready for its next owner. Schedule your private showing today!

    Zillow last checked:

    Listing updated:

    Listed by:

    Jodi B. Harrington 419-265-5634,

    Serenity Realty LLC,

    Jessica Donley 419-350-6433,

    Serenity Realty LLC

    Bought with:

    NORIS Member NON

    NON MLS MEMBER

    Source: NORIS,MLS#: 10011121

    Facts & features

    Interior

    Bedrooms & bathrooms
    • Bedrooms: 3
    • Bathrooms: 1
    • Full bathrooms: 1
    Bedroom 2
    • Description: Carpet, Sliding barn door
    • Level: Upper
    • Dimensions: 11 x 8
    Bedroom 3
    • Description: Carpet, Sliding barn door
    • Level: Upper
    • Dimensions: 10 x 8
    Other
    • Description: Carpet, Closet,
    • Level: Upper
    • Dimensions: 13 x 11
    Dining room
    • Description: Laminate flooring, Sliding barn door
    • Features: Formal Dining Room
    • Level: Main
    • Dimensions: 12 x 11
    Kitchen
    • Description: Laminate flooring
    • Features: Vaulted Ceiling(s)
    • Level: Main
    • Dimensions: 12 x 9
    Laundry
    • Description: Laminate flooring, Sliding barn door
    • Level: Main
    • Dimensions: 9 x 7
    Living room
    • Description: Laminate flooring
    • Level: Main
    • Dimensions: 13 x 11
    Heating
    • Forced Air, Natural Gas
    Cooling
    • Central Air
    Appliances
    • Included: Dishwasher, Microwave, Water Heater, Electric Range, Electric Range Connection, Refrigerator
    • Laundry: Electric Dryer Hookup, Main Level, Washer Hookup
    Features
    • Crown Molding, Storage, Vaulted Ceiling(s)
    • Flooring: Carpet, Laminate
    • Windows: Double Pane Windows, Window Coverings, Window Treatments
    • Basement: Block,Exterior Entry,Full,Unfinished,Walk-Out Access
    • Has fireplace: No
    • Common walls with other units/homes: No Common Walls
    Interior area
    • Total structure area: 1,068
    • Total interior livable area: 1,068 sqft

    Property

    Parking
    • Total spaces: 2.5
    • Parking features: Gravel, Off Street, On Street, Detached Garage, Driveway, Garage Door Opener, Heated Garage
    • Garage spaces: 2.5
    • Has uncovered spaces: Yes
    Features
    • Patio & porch: Covered Porch, Front Porch, Deck
    • Exterior features: Lighting
    Lot
    • Size: 0.25 Acres
    • Dimensions: 66X165
    • Features: Landscaped, Level, Near Golf Course
    Details
    • Additional structures: Garage(s)
    • Parcel number: 036000002811
    • Zoning: Residential

    Construction

    Type & style
    • Home type: SingleFamily
    • Architectural style: Traditional
    • Property subtype: Single Family Residence
    Materials
    • Vinyl Siding
    • Foundation: Block
    • Roof: Asphalt,Shingle
    Condition
    • New construction: No
    • Year built: 1903

    Utilities & green energy

    • Electric: 100 Amp Service, Circuit Breakers
    • Sewer: Public Sewer, Storm Sewer
    • Water: Public
    • Utilities for property: Cable Connected, Electricity Connected, Natural Gas Connected, Sewer Connected, Water Connected

    Community & HOA

    Community
    • Security: Smoke Detector(s)
    • Subdivision: None
    HOA
    • Has HOA: No
    Location
    • Region: Bellevue

    Financial & listing details

    • Price per square foot: $147/sqft
    • Tax assessed value: $75,700
    • Annual tax amount: $1,133
    • Date on market: 8/6/2026
    • Listing terms: Cash,Conventional
    • Electric utility on property: Yes
    • Road surface type: Paved

    Price history

    DateEventPrice
    9/21/2026Pending sale$144,900-7.7%$136/sqft
    Source: NORIS #10011121 Report a problem
    9/17/2026Sold$157,000+8.4%$147/sqft
    Source: NORIS #10011121 Report a problem
    8/8/2026Contingent$144,900$136/sqft
    Source: Firelands MLS #20262896 Report a problem
    8/6/2026Listed for sale$144,900+15.9%$136/sqft
    Source: Firelands MLS #20262896 Report a problem
    9/9/2022Sold$125,000+8.8%$117/sqft
    Source: Public Record Report a problem
    8/8/2022Contingent$114,900$108/sqft
    Source: Firelands MLS #20223163 Report a problem
    8/5/2022Listed for sale$114,900+296.2%$108/sqft
    Source: Firelands MLS #20223163 Report a problem
    6/22/2018Sold$29,000-3%$27/sqft
    Source: MAR #9040294 Report a problem
    5/10/2018Listed for sale$29,900-29.6%$28/sqft
    Source: CENTURY 21 Danhoff-Donnamiller Realty #20182245 Report a problem
    11/18/2017Listing removed$42,493+6.2%$40/sqft
    Source: Auction.com Report a problem
    11/1/2017Listed for sale--
    Source: Auction.com Report a problem
    5/9/2012Sold$40,000-50.6%$37/sqft
    Source: Public Record Report a problem
    4/2/2002Sold$81,000+24.6%$76/sqft
    Source: Public Record Report a problem
    11/14/1995Sold$65,000$61/sqft
    Source: Public Record Report a problem

    Public tax history

    YearProperty taxesTax assessment
    2025$1,133 +0%$26,500
    2024$1,133 +5.6%$26,500 +12%
    2023$1,073 -1%$23,670
    2022$1,083 -0.8%$23,670
    2021$1,092 +5.8%$23,670 +11.9%
    2020$1,032 +1.2%$21,150
    2019$1,020 -0.5%$21,150
    2018$1,026 +0.5%$21,150
    2017$1,020 +2.6%$21,150
    2016$994 $21,150
    2015$994 +1.5%$21,150 +6%
    2014$980 -2.5%$19,950
    2013$1,005 +5.2%$19,950
    2012$955 -3.3%$19,950 -10%
    2011$988 +1.3%$22,160
    2010$975 -0.3%$22,160
    2009$978 +13.7%--
    2008$860 +0.6%--
    2007$855 +105.4%--
    2006$416 -45.3%--
    2005$760 -1.3%--
    2004$771 0%$19,460
    2003$771 -11.8%$19,460 -9.8%
    2002$874 +1.8%$21,570
    2001$858 +3.5%$21,570
    2000$829 $21,570
    Find assessor info on the county website

    Neighborhood: 44811

    Nearby schools

    GreatSchools rating
    Schools provided by the listing agent
    • Elementary: Bellevue
    • Middle: Bellevue
    • High: Bellevue

    Source: NORIS. This data may not be complete. We recommend contacting the local school district to confirm school assignments for this home.

    Get pre-qualified for a loan
    At Zillow Home Loans, we can pre-qualify you in as little as 5 minutes with no impact to your credit score.

    An equal housing lender. NMLS #10287.