Skip main navigation
Sold for $265,000
Street View
  • $265,000

    304 Kite Ave, Sebring, FL 33870

    3beds
    1,294sqft
    Single Family Residence
    Built in 2024
    10,454.4 Square Feet Lot
    $255,800 Zestimate®
    $205/sqft
    $1,738 Estimated rent

    Home value

    $255,800

    $215,000 - $304,000

    $1,738/mo

    Zestimate® history
    Loading
    Loading...

    Owner options

    List your home for rent

    $1,738/mo

    Rent Zestimate®

    Find your next renter with Zillow Rental Manager. Plus, with online applications, you can quickly screen prospective tenants – for free.

    Learn more

    $1,738/mo

    Rent Zestimate®

    Refinance and save

    $1,739/mo

    Est. payment

    Refinancing to a lower rate could help reduce your monthly payments and save thousands over the life of the loan.

    See today's rates

    $1,739/mo

    Est. payment

    Explore your selling options

    Work with a Zillow partner agent

    Leverage their expertise and Zillow's premium Showcase listings to get your home seen by more buyers.

    Get started

    List with your own agent

    Get your home in front of millions of buyers by listing it on Zillow.

    Learn how to do it

    Sell it yourself

    Take full control of how buyers see your home on Zillow by listing For Sale by Owner (FSBO).

    List your home

    What's special

    Kitchen islandMetal roofGranite counter spaceHigh ceilingsBig windowsFront porchVinyl plank flooring
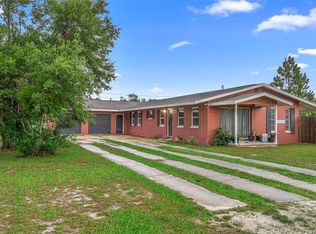
    Completed Brand New Construction and a beautiful home in Sebring Country Estates. $1,000 Lender Credit available. Centrally located and within just minutes to Shopping Plazas, Groceries, Medical Facilities, Lakeshore Mall and so much more!. This stunning three bedroom, two bathroom home boasts upgraded features throughout the property. The exterior welcomes you with a metal roof, extra wide driveway and an elegant front door. The front porch is 18 feet by 5 feet with plenty of space for an exquisite garden ready for your inspiration. Entering the home you are greeted with openness and high ceilings peaking at 11 feet. The light colored vinyl plank flooring extends throughout the home and makes the space feel bright and inviting. Plenty of recessed lighting assures ample opportunity to keep the home as comfortable as needed. The large kitchen features plenty of granite counter space, views to the rear yard and GE Stainless Steel Appliances. The kitchen island functions also for bar-stools and adding more dining space. The primary bedroom is oversized at 14x12 and will wow you with the large tiled walk-in closet and bathroom which features a custom tiled shower. The additional bedrooms are also oversized at 13x10 & 12x10 both featuring large closets, big windows and lighted fans. The rear of the home already boasts a large 12x12 patio slab off the French doors leading outside. The backyard is very welcoming with natural trees and vegetation as a border with the neighbor and the extra large and level land is perfect for your recreation and imagination to come to fruition. Irrigation has already been installed with a Hunter Electronic System and a Garage door opener is also installed already. Eligible homebuyers will receive a $1,000 lender credit towards their closing costs if preferred lender is chosen for financing.

    Zillow last checked:

    Listing updated:

    Listed by:

    Kenneth Oxsalida,

    Paradise Real Estate International LLC

    Bought with:

    SEBRING NON MLS

    NON-MLS OFFICE

    Source: HFMLS,MLS#: 312307Originating MLS: Heartland Association Of Realtors

    Facts & features

    Interior

    Bedrooms & bathrooms
    • Bedrooms: 3
    • Bathrooms: 2
    • Full bathrooms: 2
    Bedroom 1
    • Dimensions: 14 x 12
    Bedroom 2
    • Dimensions: 13 x 10
    Bedroom 3
    • Dimensions: 12 x 10
    Bathroom 1
    • Dimensions: 9 x 7
    Bathroom 2
    • Dimensions: 8 x 5
    Dining room
    • Dimensions: 11 x 8
    Garage
    • Dimensions: 24 x 12
    Kitchen
    • Dimensions: 12 x 11
    Living room
    • Dimensions: 18 x 18
    Porch
    • Dimensions: 18 x 5
    Porch
    • Dimensions: 12 x 12
    Heating
    • Central, Electric
    Cooling
    • Central Air, Electric
    Appliances
    • Included: Dishwasher, Electric Water Heater, Microwave, Oven, Range, Refrigerator
    Features
    • Ceiling Fan(s), High Speed Internet, Cable TV, Unfurnished, Vaulted Ceiling(s)
    • Flooring: Plank, Tile, Vinyl
    Interior area
    • Total structure area: 1,692
    • Total interior livable area: 1,294 sqft

    Property

    Parking
    • Parking features: Driveway, Garage, On Street, Garage Door Opener
    • Garage spaces: 1
    Features
    • Levels: One
    • Stories: 1
    • Patio & porch: Rear Porch, Front Porch, Open, Patio
    • Exterior features: Sprinkler/Irrigation, Patio
    • Pool features: None
    • Frontage length: 65
    Lot
    • Size: 10,454 sqft
    Details
    • Additional parcels included: ,,
    • Parcel number: C26342802000009160
    • Zoning description: R1
    • Special conditions: None

    Construction

    Type & style
    • Home type: SingleFamily
    • Architectural style: One Story
    • Property subtype: Single Family Residence
    Materials
    • Block, Concrete, Stucco
    • Roof: Metal
    Condition
    • New Construction,Never Occupied
    • New construction: Yes
    • Year built: 2024

    Utilities & green energy

    • Sewer: None, Septic Tank
    • Water: Public
    • Utilities for property: Cable Available, High Speed Internet Available, Sewer Not Available

    Community & neighborhood

    Location
    • Region: Sebring
    • Subdivision: Sebring Country Estates

    Other

    Other facts
    • Listing agreement: Exclusive Right To Sell
    • Listing terms: Cash,Conventional,FHA,USDA Loan,VA Loan
    • Road surface type: Paved

    Price history

    DateEventPrice
    5/5/2025Sold$265,000+1.9%$205/sqft
    Source: Public Record Report a problem
    3/30/2025Pending sale$260,000$201/sqft
    Source: HFMLS #312307 Report a problem
    3/27/2025Price change$260,000-0.8%$201/sqft
    Source: HFMLS #312307 Report a problem
    3/16/2025Price change$262,000-2.9%$202/sqft
    Source: HFMLS #312307 Report a problem
    3/9/2025Price change$269,900-1.9%$209/sqft
    Source: HFMLS #312307 Report a problem
    2/6/2025Price change$275,000+3.8%$213/sqft
    Source: HFMLS #312307 Report a problem
    1/29/2025Price change$265,000-3.1%$205/sqft
    Source: Stellar MLS #A4637256 Report a problem
    1/23/2025Listed for sale$273,500-0.4%$211/sqft
    Source: Stellar MLS #A4637256 Report a problem
    12/4/2024Listing removed$274,500$212/sqft
    Source: MIAMI #A11671948 Report a problem
    10/12/2024Listed for sale$274,500-1.9%$212/sqft
    Source: MIAMI #A11671948 Report a problem
    8/20/2024Listing removed--
    Source: HFMLS #305648 Report a problem
    5/24/2024Listed for sale$279,900+1556.2%$216/sqft
    Source: HFMLS #305648 Report a problem
    9/7/2023Sold$16,900$13/sqft
    Source: HFMLS #294625 Report a problem
    8/7/2023Pending sale$16,900$13/sqft
    Source: HFMLS #294625 Report a problem
    8/7/2023Listed for sale$16,900$13/sqft
    Source: HFMLS #294625 Report a problem
    7/23/2023Listing removed--
    Source: HFMLS #294625 Report a problem
    5/22/2023Listed for sale$16,900+160%$13/sqft
    Source: HFMLS #294625 Report a problem
    4/7/2022Sold$6,500-38.1%$5/sqft
    Source: Public Record Report a problem
    5/1/2020Listing removed$10,500$8/sqft
    Source: RE/MAX REALTY PLUS #246684 Report a problem
    4/1/2020Pending sale$10,500$8/sqft
    Source: RE/MAX REALTY PLUS #246684 Report a problem
    4/1/2020Listed for sale$10,500$8/sqft
    Source: RE/MAX Realty Plus #246684 Report a problem
    4/1/2020Pending sale$10,500$8/sqft
    Source: RE/MAX Realty Plus #246684 Report a problem
    3/7/2018Listed for sale$10,500-75%$8/sqft
    Source: Re/Max Realty Plus #246684 Report a problem
    3/10/2005Sold$42,000$32/sqft
    Source: Public Record Report a problem

    Public tax history

    YearProperty taxesTax assessment
    2025$575 +12.8%$17,062
    2024$510 +135.9%$17,062 +25%
    2023$216 +25.6%$13,650 +33.3%
    2022$172 +45.4%$10,238 +66.7%
    2021$118 +12.5%$6,142
    2020$105 $6,142 +50%
    2019$105 +17.2%$4,095
    2018$90 +0.7%$4,095
    2017$89 +21.9%$4,095
    2016$73 -2.4%$4,095
    2015$75 -1.3%$4,095
    2014$76 --
    2013-- --
    2012-- --
    2011-- --
    2010-- --
    2009-- --
    2008-- --
    2007-- --
    2006-- --
    2005-- --
    2004-- --
    2003-- --
    2002-- --
    2001-- --
    2000-- --

    Find assessor info on the county website

    Neighborhood: 33870

    Nearby schools

    GreatSchools rating
    Schools provided by the listing agent
    • Elementary: Sun N Lake Elementary
    • Middle: Hill-Gustat Middle
    • High: Sebring High

    Source: HFMLS. This data may not be complete. We recommend contacting the local school district to confirm school assignments for this home.

    Get a cash offer in 3 minutes
    Find out how much your home could sell for in as little as 3 minutes with a no-obligation cash offer.
    Estimated market value
    $255,800
    Get a cash offer in 3 minutes
    Find out how much your home could sell for in as little as 3 minutes with a no-obligation cash offer.
    Estimated market value
    $255,800