Location! Location! Location! Conveniently located within a short drive to the pristine Brunswick County beaches, historic Southport and Wilmington, Myrtle Beach, world class golf courses, shopping, sumptuous dining and more, coastal living has never been more affordable or convenient. Introducing this move-in ready, immaculate 3 bedroom/2 bath residence with a bonus room LOADED with valuable upgrades. These include a security system, a reverse osmosis water purification system under the kitchen sink, large capacity washer and dryer, blinds in all bedrooms, storm door, privacy fencing in the back yard, gutters throughout including the second level, ceiling fans in the living area and bedrooms, elegant backsplash in the kitchen, sod in the back yard, garage door opener, upgraded hardware in both bathrooms including a safety hold in the guest bathtub and premium shelf liners in the kitchen and master bath. Designed for easy maintenance living, no detail has been overlooked in this move-in ready coastal residence! The upstairs bonus room would make an ideal secondary living area, 4th bedroom, office, craft room or exercise room. Just off the bonus room is a walk in closet and walk in storage. Need more reasons to choose this beauty? You can enjoy one of the most private back yards in the community to create your very own relaxing oasis! You'll save $$ because you won't have to pay city taxes or flood insurance as this home is NOT in a flood zone. So what are you waiting for? Secure your coastal dream home today!
Sold for $320,000
$320,000
304 Kite Circle NE Lot 176, Bolivia, NC 28422
3beds
2,143sqft
Single Family Residence
Built in 2021
8,712 Square Feet Lot
$322,600 Zestimate®
$149/sqft
$2,086 Estimated rent
Home value
$322,600
$306,000 - $339,000
$2,086/mo
Zestimate® history
Owner options
List your home for rent
$2,086/mo
Rent Zestimate®
Find your next renter with Zillow Rental Manager. Plus, with online applications, you can quickly screen prospective tenants – for free.
$2,086/mo
Rent Zestimate®
Refinance and save
$1,902/mo
Est. payment
Refinancing to a lower rate could help reduce your monthly payments and save thousands over the life of the loan.
$1,902/mo
Est. payment
Explore your selling options
Work with a Zillow partner agent
Leverage their expertise and Zillow's premium Showcase listings to get your home seen by more buyers.
Get startedList with your own agent
Get your home in front of millions of buyers by listing it on Zillow.
Learn how to do itSell it yourself
Take full control of how buyers see your home on Zillow by listing For Sale by Owner (FSBO).
List your homeWhat's special
Myrtle beachBonus roomCraft roomCeiling fansStorm doorSumptuous diningMaster bath
Zillow last checked:
Listing updated:
Listed by:
Hank Troscianiec & Associates 910-262-7705,
Keller Williams Innovate-OKI
Bought with:
Marsha Lovin Ferrell, 240293
Coldwell Banker Sea Coast Advantage
Source: Hive MLS,MLS#: 100388784 Originating MLS: Brunswick County Association of Realtors
Originating MLS: Brunswick County Association of RealtorsFacts & features
Interior
Bedrooms & bathrooms
- Bedrooms: 3
- Bathrooms: 2
- Full bathrooms: 2
Rooms
- Room types: Master Bedroom, Bedroom 2, Family Room, Kitchen, Dining Room, Bedroom 3, Bonus Room
Primary bedroom
- Level: Main
- Dimensions: 13.1 x 15.4
Bedroom 2
- Level: Main
- Dimensions: 12.5 x 11
Bedroom 3
- Level: First
- Dimensions: 12.5 x 10
Bonus room
- Description: Upstairs loft or bonus room
- Level: Second
- Dimensions: 15.1 x 13.9
Dining room
- Level: Main
- Dimensions: 11 x 15.4
Family room
- Level: Main
- Dimensions: 18 x 16
Kitchen
- Level: Main
- Dimensions: 10.6 x 13.8
Heating
- Forced Air, Heat Pump, Electric
Cooling
- Central Air
Appliances
- Included: Electric Oven, Built-In Microwave, Refrigerator, Dishwasher
- Laundry: Dryer Hookup, Washer Hookup, Laundry Room
Features
- Master Downstairs, Walk-in Closet(s), Entrance Foyer, Pantry, Walk-in Shower, Walk-In Closet(s)
- Flooring: Carpet, Vinyl
- Doors: Storm Door(s)
- Basement: None
- Attic: See Remarks
- Has fireplace: No
- Fireplace features: None
Interior area
- Total structure area: 2,143
- Total interior livable area: 2,143 sqft
Property
Parking
- Total spaces: 2
- Parking features: Off Street, On Site, Paved
Accessibility
- Accessibility features: None
Features
- Levels: One and One Half
- Stories: 1
- Patio & porch: Covered, Patio, Porch
- Exterior features: Storm Doors
- Pool features: None
- Fencing: Back Yard
- Has view: Yes
- View description: See Remarks
- Waterfront features: None
- Frontage type: See Remarks
Lot
- Size: 8,712 Square Feet
- Dimensions: 71 x 142 x 50 x 138
- Features: Open Lot, Wooded
Details
- Parcel number: 153ca026
- Zoning: R75
- Special conditions: Standard
Construction
Type & style
- Home type: SingleFamily
- Property subtype: Single Family Residence
Materials
- Vinyl Siding
- Foundation: Slab
- Roof: Shingle
Condition
- New construction: No
- Year built: 2021
Utilities & green energy
- Sewer: Public Sewer
- Water: Public
- Utilities for property: Sewer Available, Water Available
Community & HOA
Community
- Security: Security System, Smoke Detector(s)
- Subdivision: Eagle Creek
HOA
- Has HOA: Yes
- Amenities included: Maintenance Common Areas, Maintenance Roads, Management, Street Lights, Termite Bond, Trash, None
- HOA fee: $550 monthly
- HOA name: AAM, LLC
- HOA phone: 919-276-6001
Location
- Region: Bolivia
Financial & listing details
- Price per square foot: $149/sqft
- Tax assessed value: $204,570
- Annual tax amount: $1,392
- Date on market: 8/6/2025
- Cumulative days on market: 72 days
- Listing agreement: Exclusive Right To Sell
- Listing terms: Cash,Conventional,FHA,USDA Loan,VA Loan
- Road surface type: Paved
Price history
| Date | Event | Price |
|---|---|---|
| 9/15/2023 | Sold | $320,000$149/sqft |
Source:  Hive MLS #100388784 Report a problem Hive MLS #100388784 Report a problem | ||
| 8/23/2023 | Pending sale | $320,000$149/sqft |
Source: Hive MLS #100388784 Report a problem | ||
| 8/22/2023 | Price change | $320,000-4.5%$149/sqft |
Source: Hive MLS #100388784 Report a problem | ||
| 7/11/2023 | Price change | $335,000-2.9%$156/sqft |
Source: Hive MLS #100388784 Report a problem | ||
| 6/15/2023 | Listed for sale | $345,000$161/sqft |
Source: Hive MLS #100388784 Report a problem | ||
| 6/12/2023 | Pending sale | $345,000$161/sqft |
Source: Hive MLS #100388784 Report a problem | ||
| 6/9/2023 | Listed for sale | $345,000+11.1%$161/sqft |
Source: Hive MLS #100388784 Report a problem | ||
| 1/13/2022 | Sold | $310,490$145/sqft |
Source: Hive MLS #100283449 Report a problem | ||
| 12/18/2021 | Pending sale | $310,490$145/sqft |
Source: Hive MLS #100283449 Report a problem | ||
| 12/9/2021 | Price change | $310,490+1%$145/sqft |
Source: Hive MLS #100283449 Report a problem | ||
| 11/15/2021 | Price change | $307,490+3.7%$143/sqft |
Source: Hive MLS #100283449 Report a problem | ||
| 8/9/2021 | Pending sale | $296,490$138/sqft |
Source: Hive MLS #100283449 Report a problem | ||
| 7/29/2021 | Listed for sale | $296,490$138/sqft |
Source: Hive MLS #100283449 Report a problem | ||
Public tax history
Tax history is unavailable.
Neighborhood: 28422
Nearby homes
- $299,9993 bd2 ba2.1k sqft304 Kite Cir NE, Bolivia, NC 28422Sold
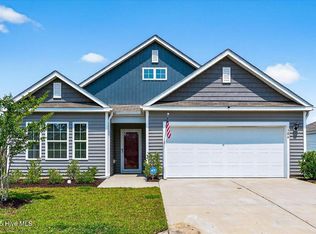
- $2,1953 bd2 ba1.3k sqft310 Kite Cir NE, Bolivia, NC 28422For Rent

- $285,1003 bd2 ba1.4k sqft298 Kite Cir NE, Bolivia, NC 28422Off Market

- $280,0003 bd2 ba1.4k sqft316 Kite Cir NE, Bolivia, NC 28422Off Market
- $294,5003 bd2 ba1.6k sqft294 Kite Cir NE, Bolivia, NC 28422Off Market
- $302,1904 bd2 ba1.7k sqft1828 E Woodstork Ln NE LOT 634, Bolivia, NC 28422Sold
- $291,8004 bd2 ba1.7k sqft320 Kite Cir NE, Bolivia, NC 28422Off Market
- $363,9004 bd3 ba2.3k sqft303 Kite Cir NE, Bolivia, NC 28422Off Market
Nearby schools
GreatSchools rating
- 2/10Supply ElementaryGrades: PK-5Distance: 2.8 mi
- 4/10Cedar Grove MiddleGrades: 6-8Distance: 6.2 mi
- 4/10South Brunswick HighGrades: 9-12Distance: 10.2 mi
Get a cash offer in 3 minutes
Find out how much your home could sell for in as little as 3 minutes with a no-obligation cash offer.
Estimated market value
$322,600
Get a cash offer in 3 minutes
Find out how much your home could sell for in as little as 3 minutes with a no-obligation cash offer.
Estimated market value
$322,600
- North Carolina
- Brunswick County
- Bolivia
- 28422
- 304 Kite Circle NE Lot 176
Nearby cities
Nearby zip codes
Other Bolivia Topics
