Skip main navigation
Sold for $235,000
  • $235,000

    304 Lakeshore Dr, Anderson, SC 29625

    3beds
    1,331sqft
    Single Family Residence
    Built in ----
    -- sqft lot
    $328,400 Zestimate®
    $177/sqft
    $1,784 Estimated rent

    Home value

    $328,400

    $292,000 - $368,000

    $1,784/mo

    Zestimate® history
    Loading
    Loading...

    Owner options

    List your home for rent

    $1,784/mo

    Rent Zestimate®

    Find your next renter with Zillow Rental Manager. Plus, with online applications, you can quickly screen prospective tenants – for free.

    Learn more

    $1,784/mo

    Rent Zestimate®

    Refinance and save

    $1,349/mo

    Est. payment

    Refinancing to a lower rate could help reduce your monthly payments and save thousands over the life of the loan.

    See today's rates

    $1,349/mo

    Est. payment

    Explore your selling options

    Work with a Zillow partner agent

    Leverage their expertise and Zillow's premium Showcase listings to get your home seen by more buyers.

    Get started

    List with your own agent

    Get your home in front of millions of buyers by listing it on Zillow.

    Learn how to do it

    Sell it yourself

    Take full control of how buyers see your home on Zillow by listing For Sale by Owner (FSBO).

    List your home

    What's special

    Double sinksNew appliancePaved drivewayMaster suiteGranite countertopsBeautiful cabinetsHuge walk-in closet
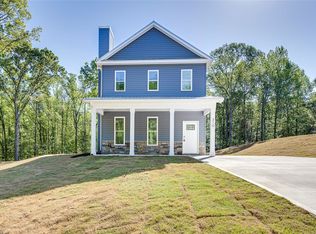
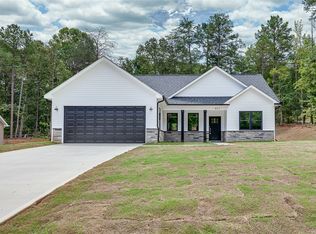
    This new build offers everything you are looking for in a new home! All on 1 level and located in a private setting, this is the perfect combination of rural yet close to town! The paved driveway is large enough for two cars with a lovely inviting front porch to welcome you in. As you step in you are enveloped by the open concept living, kitchen and dining. With beautiful cabinets and the finest hardware, new appliance and granite countertops, this kitchen is great for any level of cooking! The laundry room is also spacious and located off the main living. The master suite is on one side of the home offering a huge walk-in closet and on suite with double sinks. The other bedrooms share a full bath and are quite spacious. The backyard offers a patio into the quiet tree lined yard. This home is a must see for all home buyers!

    Zillow last checked:

    Listing updated:

    Listed by:

    Matt Hydrick 864-505-1925,

    Real Estate by Ria,

    Ria Hydrick 864-940-7824,

    Real Estate by Ria

    Bought with:

    Emma Clardy, 113496

    Clardy Real Estate

    Source: WUMLS,MLS#: 20267823MLS LogoOriginating MLS: Western Upstate Association of Realtors

    Facts & features

    Interior

    Bedrooms & bathrooms
    • Bedrooms: 3
    • Bathrooms: 2
    • Full bathrooms: 2
    • Main level bathrooms: 2
    • Main level bedrooms: 3
    Heating
    • Central, Electric
    Cooling
    • Central Air, Electric
    Appliances
    • Included: Dishwasher, Electric Oven, Electric Range, Electric Water Heater, Microwave, Smooth Cooktop
    • Laundry: Washer Hookup, Electric Dryer Hookup
    Features
    • Ceiling Fan(s), Dual Sinks, Granite Counters, Bath in Primary Bedroom, Main Level Primary, Smooth Ceilings, Tub Shower, Walk-In Closet(s)
    • Flooring: Vinyl
    • Windows: Vinyl
    • Basement: None
    Interior area
    • Total interior livable area: 1,331 sqft
    • Finished area above ground: 1,331
    • Finished area below ground: 0

    Property

    Parking
    • Parking features: None, Driveway
    Features
    • Levels: One
    • Stories: 1
    Lot
    • Features: Outside City Limits, Subdivision
    Details
    • Parcel number: 0680301025

    Construction

    Type & style
    • Home type: SingleFamily
    • Architectural style: Ranch
    • Property subtype: Single Family Residence
    Materials
    • Vinyl Siding
    • Foundation: Slab
    • Roof: Architectural,Shingle
    Condition
    • New Construction,Never Occupied
    • New construction: Yes

    Utilities & green energy

    • Sewer: Septic Tank
    • Water: Private
    • Utilities for property: Electricity Available, Septic Available, Water Available

    Community & neighborhood

    Security
    • Security features: Smoke Detector(s)
    Location
    • Region: Anderson
    • Subdivision: Hidden Lake Sub

    HOA & financial

    HOA
    • Has HOA: No

    Other

    Other facts
    • Listing agreement: Exclusive Right To Sell

    Price history

    DateEventPrice
    3/18/2024Sold$235,000-2%$177/sqft
    Source: WUMLS #20267823 Report a problem
    1/10/2024Pending sale$239,900$180/sqft
    Source: WUMLS #20267823 Report a problem
    11/13/2023Price change$239,900-2%$180/sqft
    Source: WUMLS #20267823 Report a problem
    10/31/2023Price change$244,900-2%$184/sqft
    Source: WUMLS #20267823 Report a problem
    10/20/2023Listed for sale$249,900$188/sqft
    Source: WUMLS #20267823 Report a problem

    Public tax history

    YearProperty taxesTax assessment
    2024$4,616 +144157.2%$14,080 +140700%
    2023$3 +2.6%$10
    2022$3 -4%$10
    2021$3 +1.2%$10
    2020$3 $10
    2019$3 $10
    2018$3 +1.6%$10
    2017$3 $10
    2016-- $10
    2015-- $10
    2014-- $10

    Find assessor info on the county website

    Neighborhood: 29625

    Nearby schools

    GreatSchools rating
    Schools provided by the listing agent
    • Elementary: New Prospect El
    • Middle: Robert Anderson Middle
    • High: Westside High

    Source: WUMLS. This data may not be complete. We recommend contacting the local school district to confirm school assignments for this home.

    Get a cash offer in 3 minutes
    Find out how much your home could sell for in as little as 3 minutes with a no-obligation cash offer.
    Estimated market value
    $328,400
    Get a cash offer in 3 minutes
    Find out how much your home could sell for in as little as 3 minutes with a no-obligation cash offer.
    Estimated market value
    $328,400