Skip main navigation
Off market
  • $1,191,800

    304 Lakeshore Dr, Hartwell, GA 30643

    4beds
    4,191sqft
    SingleFamily
    Built in 2000
    1.51 Acres Lot
    $1,191,800 Zestimate®
    $284/sqft
    $5,103 Estimated rent

    Home value

    $1,191,800

    $1.06M - $1.35M

    $5,103/mo

    Zestimate® history
    Loading
    Loading...

    Owner options

    List your home for rent

    $5,103/mo

    Rent Zestimate®

    Find your next renter with Zillow Rental Manager. Plus, with online applications, you can quickly screen prospective tenants – for free.

    Learn more

    $5,103/mo

    Rent Zestimate®

    Refinance and save

    $6,934/mo

    Est. payment

    Refinancing to a lower rate could help reduce your monthly payments and save thousands over the life of the loan.

    See today's rates

    $6,934/mo

    Est. payment

    Explore your selling options

    Work with a Zillow partner agent

    Leverage their expertise and Zillow's premium Showcase listings to get your home seen by more buyers.

    Get started

    List with your own agent

    Get your home in front of millions of buyers by listing it on Zillow.

    Learn how to do it

    Sell it yourself

    Take full control of how buyers see your home on Zillow by listing For Sale by Owner (FSBO).

    List your home

    What's special

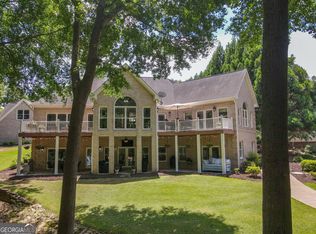
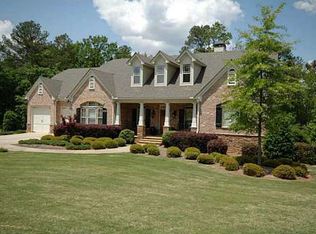
    This home was designed for Life Magazine's 1997 Dream House by Frank Lloyd Wright's Taliesin Architects (see article attached). It is an open 4,191 sq ft plan with 4 bedrooms and 4 ½ bath. The great room, dining room, kitchen, master bedroom/bath and guest bedroom/bath are on the main level. The open living spaces connect for small or large gatherings and feature floor-to-ceiling stone fireplace in the great room, vaulted and tray ceilings, recessed lighting, bay & clerestory windows, glass doors leading to the lakeside decks and patios, imported German cabinets & granite counter tops in the kitchen (and baths), 2 sinks, stainless steel appliances including a Thermador gas cook top, convection oven w/built-in warming drawer & Subzero refrigerator. The master bedroom has 2 walk-in closets and its own deck. The master bath has a garden jetted tub, separate shower, double sinks and Travertine tile. A low-rise open staircase leads to the lower level which has a large recreational room w/wet bar, sitting/eating area, 2 more bedrooms, 2 full baths, 9' ceilings and Terrazzo floors. Also there is a "storm cellar" w/concrete walls & floor, in the basement under the front porch. There are walk-in closets in all bedrooms, built-ins in the mud & laundry rooms, and extensive storage throughout home. The stacked stone retaining walls, large support columns, professional landscaping and lighting and paved driveways leading to the 2-car attached garage on the main level & 1½ car on the lower level add to the exterior appeal. Extras include , recently installed tank-less gas water heater, central vacuum system, recently replaced heating (1 gas, 1 electric) & cooling system, irrigation system. This is all situated on a 1.51 acre, gently sloped lot with 660 feet of water frontage and a concrete walkway to the covered single-slip dock in place. The property is served by city water, city natural gas, high performance fiber-optic cable & telephone.

    This property is off market, which means it's not currently listed for sale or rent on Zillow. This may be different from what's available on other websites or public sources.
    Facts & features

    Interior

    Bedrooms & bathrooms
    • Bedrooms: 4
    • Bathrooms: 5
    • Full bathrooms: 4
    • 1/2 bathrooms: 1
    Heating
    • Heat pump, Gas
    Cooling
    • Central
    Appliances
    • Included: Dishwasher, Dryer, Microwave, Range / Oven, Refrigerator, Washer
    Features
    • Flooring: Tile, Hardwood
    • Basement: Finished
    • Has fireplace: Yes
    Interior area
    • Total interior livable area: 4,191 sqft

    Property

    Parking
    • Total spaces: 6
    • Parking features: Garage - Attached
    Features
    • Exterior features: Brick, Composition
    • Has view: Yes
    • View description: Water
    • Has water view: Yes
    • Water view: Water
    Lot
    • Size: 1.51 Acres
    Details
    • Parcel number: I56J018

    Construction

    Type & style
    • Home type: SingleFamily
    Materials
    • Stone
    • Foundation: Masonry
    • Roof: Composition
    Condition
    • Year built: 2000

    Community & HOA

    Location
    • Region: Hartwell

    Financial & listing details

    • Price per square foot: $284/sqft
    • Tax assessed value: $859,728
    • Annual tax amount: $4,535

    Price history

    DateEventPrice
    11/19/2015Sold$550,000-21.3%$131/sqft
    Source: WUMLS #20153053 Report a problem
    9/26/2015Pending sale$699,000$167/sqft
    Source: Coldwell Banker Fort Realty #7255990 Report a problem
    5/5/2015Price change$699,000-6.7%$167/sqft
    Source: Coldwell Banker Fort Realty #7255990 Report a problem
    4/20/2014Listed for sale$749,000-6.4%$179/sqft
    Source: Coldwell Banker Fort Realty #07255990 Report a problem
    11/1/2013Listing removed$799,900$191/sqft
    Source: Coldwell Banker Fort Realty #7060263 Report a problem
    3/5/2013Listed for sale$799,900-5.8%$191/sqft
    Source: Coldwell Banker Fort Realty #07060263 Report a problem
    10/22/2012Listing removed$849,000$203/sqft
    Source: Coldwell Banker Fort Realty #3191888 Report a problem
    7/19/2012Price change$849,000-10.5%$203/sqft
    Source: Coldwell Banker Fort Realty #3191888 Report a problem
    2/24/2012Listed for sale$949,000+153.1%$226/sqft
    Source: Coldwell Banker Fort Realty #03191888 Report a problem
    6/1/2007Sold$375,000$89/sqft
    Source: Public Record Report a problem

    Public tax history

    YearProperty taxesTax assessment
    2025$4,535 +2.4%$343,891 +4.7%
    2024$4,430 -41.2%$328,602 +9.5%
    2023$7,528 -5.4%$300,157 +6.9%
    2022$7,956 +16.2%$280,862 +19.4%
    2021$6,846 +1.9%$235,151 +3.8%
    2020$6,721 +54.6%$226,493 +4.7%
    2019$4,348 +3.8%$216,227 -0.2%
    2018$4,187 -1.4%$216,695 -1%
    2017$4,245 -1.6%$218,967 +0.5%
    2016$4,313 -2.6%$217,954 +1.3%
    2015$4,430 +6.7%$215,169 -3.4%
    2014$4,150 -5.3%$222,735 -0.6%
    2013$4,384 $224,185
    2012-- --
    2010-- --
    2009-- $231,970 -10.9%
    2008-- $260,430 -2%
    2007-- $265,661 +7.3%
    2005-- $247,488 +11.6%
    2004-- $221,820
    Find assessor info on the county website

    Neighborhood: 30643

    Nearby schools

    GreatSchools rating
    Schools provided by the listing agent
    • Elementary: Hartwell / Hart / Hart County/ Ga
    • Middle: Hart County / Hart / Hart County/ Ga
    • High: Hart County / Hart / Hart County/ Ga

    Source: The MLS. This data may not be complete. We recommend contacting the local school district to confirm school assignments for this home.

    Get pre-qualified for a loan
    At Zillow Home Loans, we can pre-qualify you in as little as 5 minutes with no impact to your credit score.

    An equal housing lender. NMLS #10287.

    Sell for more on Zillow
    Get a Zillow Showcase℠ listing at no additional cost and you could sell for .
    $1,191,800
    2% more
    +$23,836
    With Zillow Showcase(estimated)
    $1,215,636