Skip main navigation
Closed
  • $366,000

    304 Lancelot Ln, Staunton, VA 24401

    4beds
    1,996sqft
    Single Family Residence
    Built in 1995
    8,712 Square Feet Lot
    $409,400 Zestimate®
    $183/sqft
    $2,191 Estimated rent

    Home value

    $409,400

    $389,000 - $430,000

    $2,191/mo

    Zestimate® history
    Loading
    Loading...

    Owner options

    List your home for rent

    $2,191/mo

    Rent Zestimate®

    Find your next renter with Zillow Rental Manager. Plus, with online applications, you can quickly screen prospective tenants – for free.

    Learn more

    $2,191/mo

    Rent Zestimate®

    Refinance and save

    $2,182/mo

    Est. payment

    Refinancing to a lower rate could help reduce your monthly payments and save thousands over the life of the loan.

    See today's rates

    $2,182/mo

    Est. payment

    Explore your selling options

    Work with a Zillow partner agent

    Leverage their expertise and Zillow's premium Showcase listings to get your home seen by more buyers.

    Get started

    List with your own agent

    Get your home in front of millions of buyers by listing it on Zillow.

    Learn how to do it

    Sell it yourself

    Take full control of how buyers see your home on Zillow by listing For Sale by Owner (FSBO).

    List your home

    What's special

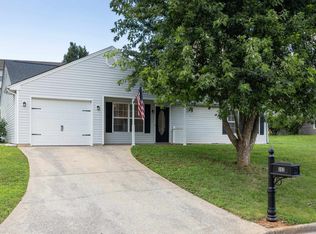
    Welcome to your dream home in Staunton, VA! This charming abode underwent a complete renovation in 2016, ensuring modern comfort with a touch of classic elegance. As you step inside, be greeted by the warmth of gleaming hardwood floors that span the entire one-level home. The heart of this residence is its updated kitchen, boasting stunning rough edge granite countertops, soft-close cabinets, and convenient full roll-out trays and cabinets for effortless organization. There is tons of natural light, emphasized by vaulted ceiling of the spacious open concept great room. This home has an updated water heater (2018), a large rear patio, plenty of storage including a huge walk-in closet, a two car garage, and sits in a quiet and peaceful neighborhood located just 5 minutes from downtown, providing easy access to shops, restaurants, and entertainment, with the interstate conveniently nearby. Don't miss this opportunity to make this meticulously maintained home yours! Video Walk Through: https://youtu.be/eFDVDNaKt7E?feature=shared

    Zillow last checked:

    Listing updated:

    Listed by:

    TAYLOR REDMOND 540-255-6930,

    BRICK & MORTAR REALTY,

    JAMIE VIA 434-825-2052,

    BRICK & MORTAR REALTY

    Bought with:

    KELLY WIMMER, 225087706

    LONG & FOSTER REAL ESTATE INC STAUNTON/WAYNESBORO

    Source: CAAR,MLS#: 651098MLS LogoOriginating MLS: Charlottesville Area Association of Realtors

    Facts & features

    Interior

    Bedrooms & bathrooms
    • Bedrooms: 4
    • Bathrooms: 2
    • Full bathrooms: 2
    • Main level bathrooms: 2
    • Main level bedrooms: 4
    Rooms
    • Room types: Bathroom, Bedroom, Full Bath, Great Room, Living Room
    Primary bedroom
    • Level: First
    Bedroom
    • Level: First
    Bedroom
    • Level: First
    Bedroom
    • Level: First
    Primary bathroom
    • Level: First
    Bathroom
    • Level: First
    Great room
    • Level: First
    Living room
    • Level: First
    Heating
    • Heat Pump
    Cooling
    • Central Air
    Appliances
    • Included: ENERGY STAR Qualified Appliances, Gas Range, Dryer, Washer
    Features
    • Primary Downstairs, Vaulted Ceiling(s)
    • Flooring: Ceramic Tile, Wood
    • Windows: Double Pane Windows
    • Has basement: No
    • Has fireplace: Yes
    • Fireplace features: Gas
    Interior area
    • Total structure area: 2,416
    • Total interior livable area: 1,996 sqft
    • Finished area above ground: 1,996
    • Finished area below ground: 0

    Property

    Parking
    • Total spaces: 2
    • Parking features: Attached, Garage Faces Front, Garage
    • Attached garage spaces: 2
    Features
    • Levels: One
    • Stories: 1
    • Patio & porch: Front Porch, Patio, Porch
    Lot
    • Size: 8,712 Square Feet
    Details
    • Parcel number: 11102
    • Zoning description: R Residential

    Construction

    Type & style
    • Home type: SingleFamily
    • Property subtype: Single Family Residence
    Materials
    • Stick Built, Vinyl Siding
    • Foundation: Slab
    • Roof: Composition,Shingle
    Condition
    • New construction: No
    • Year built: 1995

    Utilities & green energy

    • Sewer: Public Sewer
    • Water: Public
    • Utilities for property: Cable Available, Fiber Optic Available

    Community & HOA

    Community
    • Security: Security System
    • Subdivision: SHERWOOD ESTATES
    HOA
    • Has HOA: No
    Location
    • Region: Staunton

    Financial & listing details

    • Price per square foot: $183/sqft
    • Tax assessed value: $364,370
    • Annual tax amount: $3,089
    • Date on market: 3/29/2024
    • Cumulative days on market: 79 days
    • Exclusions: Kitchen table and sofa sets available for sale, lifetime warranty included

    Price history

    DateEventPrice
    6/7/2024Sold$366,000-0.5%$183/sqft
    Source: CAAR #651098 Report a problem
    5/20/2024Pending sale$367,900$184/sqft
    Source: CAAR #651098 Report a problem
    4/25/2024Price change$367,900-0.5%$184/sqft
    Source: CAAR #651098 Report a problem
    3/29/2024Listed for sale$369,900$185/sqft
    Source: CAAR #651098 Report a problem
    3/28/2024Listing removed--
    Source: GASAOR #650020 Report a problem
    2/29/2024Listed for sale$369,900+8.8%$185/sqft
    Source: GASAOR #650020 Report a problem
    9/23/2022Sold$340,000+3.1%$170/sqft
    Source: GASAOR #633375 Report a problem
    8/9/2022Pending sale$329,900$165/sqft
    Source: CAAR #633375 Report a problem
    8/3/2022Listed for sale$329,900$165/sqft
    Source: CAAR #633375 Report a problem

    Public tax history

    YearProperty taxesTax assessment
    2025$3,316 +7.3%$364,370 +5%
    2024$3,089 $347,080
    2023$3,089 +26%$347,080 +30.2%
    2022$2,452 $266,500
    2021$2,452 +10.3%$266,500
    2020$2,222 $266,500 +13.9%
    2019$2,222 +2%$233,900 +4.2%
    2018$2,178 $224,500
    2017$2,178 +5%$224,500 +2.8%
    2016$2,075 $218,400
    2015$2,075 +1.9%$218,400 +1.9%
    2014$2,036 $214,300 -8.7%
    2010-- $234,730
    2009-- $234,730
    Find assessor info on the county website

    Neighborhood: 24401

    Nearby schools

    GreatSchools rating
    Schools provided by the listing agent
    • Elementary: A.R. Ware
    • Middle: Shelburne
    • High: Staunton

    Source: CAAR. This data may not be complete. We recommend contacting the local school district to confirm school assignments for this home.

    Get pre-qualified for a loan
    At Zillow Home Loans, we can pre-qualify you in as little as 5 minutes with no impact to your credit score.

    An equal housing lender. NMLS #10287.

    Sell for more on Zillow
    Get a Zillow Showcase℠ listing at no additional cost and you could sell for .
    $409,400
    2% more
    +$8,188
    With Zillow Showcase(estimated)
    $417,588