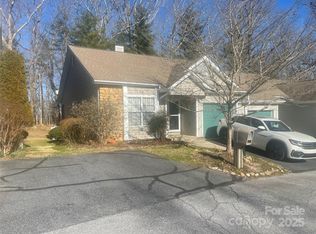
WONDERFUL END UNIT IN LAUREL PARK PLACE, YOU WILL BE NESTLED IN THE WOODS FOR ENJOYING THE WILDLIFE!
GREAT UPDATES SOFT CLOSE KITCHEN CABINETS, BACKSPLASHES, GRANITE COUNTER TOPS, STAINLESS APPLIANCES, FIVE BURNER GAS COOK TOP AND INSTANT HOT WATER. SECOND BEDROOM HAS BEEN CONVERTED TO LOVELY DINING ROOM, WITH STORAGE. (CAN EASILY BE CONVERTED BACK TO BEDROOM) PRIMARY BEDROOM HAS BUILT IN CABINETRY AND LARGE BATH WITH TILE SHOWER, DUAL VANITIES AND HEATED FLOORS. YOU WILL LOVE THE UPGRADES NO WORK TO DO! LOWER LEVEL OFFERS NEW CARPET AND PAINT. GUESTROOM AND LARGE BATH. THE FAMILY ROOM IS A GREAT PLACE FOR GUEST TO GATHER AND RELAX, ENJOY OPEN LOWER LEVEL PORCH LOOKING INTO THE TREES. BACK UP HEAT IN LOWER LEVEL. STORAGE SPACE IS LARGE WITH WALK IN CLOSET, THERE IS LOTS OF ROOM FOR A WORKSHOP. YOU WILL BE IMPRESSED FROM THE MOMENT THAT YOU ENTER AND WILL NOT WANT TO LEAVE! GUN SAFE AND FILE CABINET STAY.
Closed
$425,000
304 Laurel Park Pl, Hendersonville, NC 28791
2beds
1,791sqft
Townhouse
Built in 1995
0.04 Acres Lot
$406,900 Zestimate®
$237/sqft
$2,165 Estimated rent
Home value
$406,900
$387,000 - $427,000
$2,165/mo
Zestimate® history
Owner options
List your home for rent
$2,165/mo
Rent Zestimate®
Find your next renter with Zillow Rental Manager. Plus, with online applications, you can quickly screen prospective tenants – for free.
$2,165/mo
Rent Zestimate®
Refinance and save
$2,703/mo
Est. payment
Refinancing to a lower rate could help reduce your monthly payments and save thousands over the life of the loan.
$2,703/mo
Est. payment
Explore your selling options
Work with a Zillow partner agent
Leverage their expertise and Zillow's premium Showcase listings to get your home seen by more buyers.
Get startedList with your own agent
Get your home in front of millions of buyers by listing it on Zillow.
Learn how to do itSell it yourself
Take full control of how buyers see your home on Zillow by listing For Sale by Owner (FSBO).
List your homeWhat's special
Zillow last checked:
Listing updated:
Listed by:
Alice Cochran alicecochran@bhhslp.com,
Berkshire Hathaway HomeServices
Bought with:
Ivette Drumgool
Howard Hanna Beverly-Hanks
Source: Canopy MLS as distributed by MLS GRID,MLS#: 4176911
Facts & features
Interior
Bedrooms & bathrooms
- Bedrooms: 2
- Bathrooms: 3
- Full bathrooms: 3
- Main level bedrooms: 1
Primary bedroom
- Features: Built-in Features, Ceiling Fan(s)
- Level: Main
Primary bedroom
- Level: Main
Bedroom s
- Features: Ceiling Fan(s)
- Level: Basement
Bedroom s
- Level: Basement
Bathroom full
- Level: Main
Bathroom full
- Level: Basement
Bathroom full
- Level: Main
Bathroom full
- Level: Basement
Dining room
- Features: Storage
- Level: Main
Dining room
- Level: Main
Family room
- Features: Ceiling Fan(s)
- Level: Basement
Family room
- Level: Basement
Kitchen
- Features: Breakfast Bar
- Level: Main
Kitchen
- Level: Main
Living room
- Features: Ceiling Fan(s), Open Floorplan, Storage, Vaulted Ceiling(s)
- Level: Main
Living room
- Level: Main
Workshop
- Features: Walk-In Closet(s)
- Level: Basement
Workshop
- Level: Basement
Heating
- Apollo System, Natural Gas, Other
Cooling
- Central Air
Appliances
- Included: Dishwasher, Dryer, Electric Water Heater, Gas Cooktop, Gas Water Heater, Microwave, Refrigerator, Wall Oven, Washer/Dryer
- Laundry: Laundry Closet, Lower Level
Features
- Breakfast Bar, Built-in Features, Open Floorplan, Pantry, Storage, Walk-In Closet(s)
- Flooring: Carpet, Hardwood, Tile
- Doors: Insulated Door(s), Pocket Doors, Screen Door(s)
- Windows: Insulated Windows
- Basement: Basement Shop,Exterior Entry,Walk-Out Access,Walk-Up Access
- Fireplace features: Gas Log, Living Room
Interior area
- Total structure area: 1,215
- Total interior livable area: 1,791 sqft
- Finished area above ground: 1,215
- Finished area below ground: 576
Property
Parking
- Total spaces: 1
- Parking features: Assigned, Garage on Main Level
- Garage spaces: 1
Features
- Levels: One
- Stories: 1
- Entry location: Main
- Patio & porch: Covered, Deck
- Exterior features: Lawn Maintenance
Lot
- Size: 0.04 Acres
- Features: End Unit, Views, Wooded
Details
- Parcel number: 9955080
- Zoning: R-20
- Special conditions: Standard
Construction
Type & style
- Home type: Townhouse
- Property subtype: Townhouse
Materials
- Stone, Vinyl
- Roof: Shingle
Condition
- New construction: No
- Year built: 1995
Utilities & green energy
- Sewer: Public Sewer
- Water: City
- Utilities for property: Cable Available, Electricity Connected
Community & HOA
Community
- Features: Sidewalks
- Security: Smoke Detector(s)
- Subdivision: Laurel Park Place
HOA
- Has HOA: Yes
- HOA fee: $210 monthly
- HOA name: Guardian WNC Worthy
- HOA phone: 828-435-3338
Location
- Region: Hendersonville
- Elevation: 2000 Feet
Financial & listing details
- Price per square foot: $237/sqft
- Tax assessed value: $365,100
- Annual tax amount: $3,016
- Date on market: 8/26/2024
- Cumulative days on market: 4 days
- Listing terms: Cash,Conventional
- Electric utility on property: Yes
- Road surface type: Asphalt, Paved
Price history
| Date | Event | Price |
|---|---|---|
| 10/14/2024 | Sold | $425,000-0.9%$237/sqft |
Source:  Canopy MLS as distributed by MLS GRID #4176911 Report a problem Canopy MLS as distributed by MLS GRID #4176911 Report a problem | ||
| 8/26/2024 | Listed for sale | $429,000+10.6%$240/sqft |
Source: Canopy MLS as distributed by MLS GRID #4176911 Report a problem | ||
| 6/14/2022 | Sold | $388,000+2.4%$217/sqft |
Source: Canopy MLS as distributed by MLS GRID #3860128 Report a problem | ||
| 5/17/2022 | Pending sale | $379,000$212/sqft |
Source: Canopy MLS as distributed by MLS GRID #3860128 Report a problem | ||
| 5/13/2022 | Listed for sale | $379,000+65.9%$212/sqft |
Source: Canopy MLS as distributed by MLS GRID #3860128 Report a problem | ||
| 4/30/2008 | Sold | $228,500+33.6%$128/sqft |
Source: Public Record Report a problem | ||
| 10/28/2005 | Sold | $171,000$95/sqft |
Source: Public Record Report a problem | ||
Public tax history
| Year | Property taxes | Tax assessment |
|---|---|---|
| 2025 | $3,016 | $365,100 |
| 2024 | $3,016 | $365,100 |
| 2023 | $3,016 +46.1% | $365,100 +76.1% |
| 2022 | $2,065 | $207,300 |
| 2021 | -- | $207,300 |
| 2020 | $2,065 | $207,300 |
| 2019 | $2,065 | $207,300 +16.9% |
| 2018 | $2,065 +106% | $177,400 |
| 2017 | $1,002 | $177,400 |
| 2016 | -- | $177,400 |
| 2015 | -- | $177,400 -0.1% |
| 2014 | -- | $177,500 |
| 2013 | -- | $177,500 |
| 2012 | -- | $177,500 |
| 2011 | -- | $177,500 -5.8% |
| 2010 | -- | $188,400 |
| 2009 | -- | $188,400 |
| 2008 | -- | $188,400 |
| 2007 | -- | $188,400 +33.7% |
| 2006 | -- | $140,900 |
| 2005 | -- | $140,900 |
| 2004 | -- | $140,900 |
Find assessor info on the county website
Neighborhood: 28791
Nearby homes
- $330,0002 bd2 ba1.4k sqft308 Laurel Park Pl, Hendersonville, NC 28791Sold
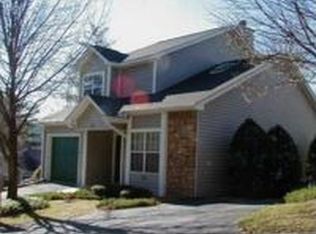
- $307,2002 bd2 ba1.2k sqft314 Laurel Park Pl, Hendersonville, NC 28791Off Market
- $317,3003 bd2 ba1.3k sqft303 Laurel Park Pl, Hendersonville, NC 28791Off Market
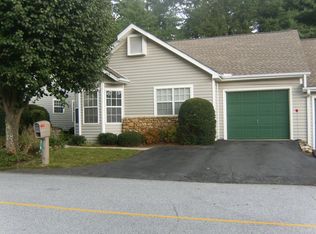
- $310,4002 bd2 ba1.2k sqft318 Laurel Park Pl, Hendersonville, NC 28791Off Market
- $328,3002 bd2 ba1.4k sqft305 Laurel Park Pl, Hendersonville, NC 28791Off Market
- $376,4003 bd3 ba1.8k sqft313 Laurel Park Pl, Hendersonville, NC 28791Off Market
- $372,6003 bd3 ba1.8k sqft313 Laurel Park Pl UNIT B, Hendersonville, NC 28791Off Market
- $389,2003 bd3 ba1.8k sqft313 Laurel Park Pl BUILDING B-18, Hendersonville, NC 28791Off Market
Nearby schools
GreatSchools rating
- 9/10Hendersonville ElementaryGrades: K-5Distance: 0.7 mi
- 5/10Hendersonville MiddleGrades: 6-8Distance: 0.9 mi
- 7/10Hendersonville HighGrades: 9-12Distance: 1.4 mi
Schools provided by the listing agent
- Elementary: Bruce Drysdale
- Middle: Hendersonville
- High: Hendersonville
Source: Canopy MLS as distributed by MLS GRID. This data may not be complete. We recommend contacting the local school district to confirm school assignments for this home.
Get a cash offer in 3 minutes
Find out how much your home could sell for in as little as 3 minutes with a no-obligation cash offer.
Estimated market value
$406,900
Get a cash offer in 3 minutes
Find out how much your home could sell for in as little as 3 minutes with a no-obligation cash offer.
Estimated market value
$406,900
- North Carolina
- Henderson County
- Laurel Park
- 28791
- 304 Laurel Park Pl
Nearby cities
Nearby zip codes
Other Laurel Park Topics
