Motivated Seller.
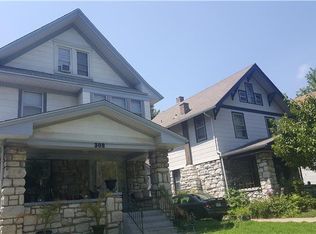
Charming Midwest Shirtwaist Style Gem in Historic Kansas City
Step into newly refinished hardwood floors. The entire interior has been treated to a fresh coat of paint and light fixtures. The heart of this home boasts a spacious kitchen with new cabinets, appliances and room to eat in. The bathrooms have new tile, mirrors and vanities.
A privacy fence encloses the backyard, creating an oasis for outdoor relaxation, entertaining, or gardening. The property features a generous two-car garage, complete with a workshop area, providing ample space for storage and DIY projects.
Sold
Price Unknown
304 Lawn Ave, Kansas City, MO 64124
4beds
2,024sqft
Single Family Residence
Built in 1913
5,577 Square Feet Lot
$279,600 Zestimate®
$--/sqft
$1,934 Estimated rent
Home value
$279,600
$263,000 - $296,000
$1,934/mo
Zestimate® history
Owner options
List your home for rent
$1,934/mo
Rent Zestimate®
Find your next renter with Zillow Rental Manager. Plus, with online applications, you can quickly screen prospective tenants – for free.
$1,934/mo
Rent Zestimate®
Refinance and save
Refinancing to a lower rate could help reduce your monthly payments and save thousands over the life of the loan.
Explore your selling options
Work with a Zillow partner agent
Leverage their expertise and Zillow's premium Showcase listings to get your home seen by more buyers.
Get startedList with your own agent
Get your home in front of millions of buyers by listing it on Zillow.
Learn how to do itSell it yourself
Take full control of how buyers see your home on Zillow by listing For Sale by Owner (FSBO).
List your homeWhat's special
Zillow last checked:
Listing updated:
Listed by:
Katina Long 913-735-5813,
Platinum Realty LLC
Bought with:
Heather Myer, 2020021856
KW KANSAS CITY METRO
Source: Heartland MLS as distributed by MLS GRID,MLS#: 2458210
Facts & features
Interior
Bedrooms & bathrooms
- Bedrooms: 4
- Bathrooms: 3
- Full bathrooms: 2
- 1/2 bathrooms: 1
Primary bedroom
- Features: Ceiling Fan(s)
- Level: Second
- Area: 144 Square Feet
- Dimensions: 12 x 12
Bedroom 2
- Features: Ceiling Fan(s)
- Level: Second
- Area: 144 Square Feet
- Dimensions: 12 x 12
Bedroom 3
- Level: Second
- Area: 108 Square Feet
- Dimensions: 12 x 9
Bedroom 4
- Level: Third
Primary bathroom
- Level: Second
Bathroom 1
- Features: Shower Over Tub
- Level: Second
Dining room
- Level: First
- Area: 180 Square Feet
- Dimensions: 15 x 12
Half bath
- Level: First
Kitchen
- Features: Ceramic Tiles
- Level: First
- Area: 72 Square Feet
- Dimensions: 9 x 8
Living room
- Features: Ceiling Fan(s), Fireplace
- Level: First
- Area: 180 Square Feet
- Dimensions: 15 x 12
Heating
- Natural Gas
Cooling
- Electric
Appliances
- Included: Dishwasher, Disposal, Refrigerator, Gas Range, Water Softener
- Laundry: In Basement
Features
- Ceiling Fan(s)
- Flooring: Carpet, Ceramic Tile, Wood
- Basement: Full,Bath/Stubbed,Walk-Out Access
- Number of fireplaces: 1
- Fireplace features: Living Room, Fireplace Equip
Interior area
- Total structure area: 2,024
- Total interior livable area: 2,024 sqft
- Finished area above ground: 2,024
- Finished area below ground: 0
Property
Parking
- Total spaces: 2
- Parking features: Detached, Garage Door Opener
- Garage spaces: 2
Features
- Fencing: Privacy,Wood
Lot
- Size: 5,577 Square Feet
- Features: City Lot, Level
Details
- Parcel number: 13830133000000000
- Special conditions: Owner Agent
Construction
Type & style
- Home type: SingleFamily
- Architectural style: Traditional
- Property subtype: Single Family Residence
Materials
- Shingle Siding, Stone & Frame
- Roof: Composition
Condition
- Year built: 1913
Utilities & green energy
- Sewer: Public Sewer
- Water: Public
Community & HOA
Community
- Security: Smoke Detector(s)
- Subdivision: Abington Park
HOA
- Has HOA: No
Location
- Region: Kansas City
Financial & listing details
- Tax assessed value: $91,250
- Annual tax amount: $3,769
- Date on market: 10/15/2023
- Listing terms: Cash,Conventional,FHA,Homepath,VA Loan
- Ownership: Investor
Price history
| Date | Event | Price |
|---|---|---|
| 12/22/2023 | Sold | -- |
Source:  Heartland MLS as distributed by MLS GRID #2458210 Report a problem Heartland MLS as distributed by MLS GRID #2458210 Report a problem | ||
| 11/30/2023 | Contingent | $265,000$131/sqft |
Source: Heartland MLS as distributed by MLS GRID #2458210 Report a problem | ||
| 11/5/2023 | Price change | $265,000-3.6%$131/sqft |
Source: Heartland MLS as distributed by MLS GRID #2458210 Report a problem | ||
| 10/15/2023 | Listed for sale | $275,000$136/sqft |
Source: Heartland MLS as distributed by MLS GRID #2458210 Report a problem | ||
| 12/1/2005 | Sold | -- |
Source: Agent Provided Report a problem | ||
Public tax history
| Year | Property taxes | Tax assessment |
|---|---|---|
| 2025 | $1,454 -14.4% | $17,337 -19.4% |
| 2024 | $1,698 +1% | $21,516 |
| 2023 | $1,682 -55.4% | $21,516 +64.1% |
| 2022 | $3,769 +0.2% | $13,110 |
| 2021 | $3,760 +265.6% | $13,110 +5.8% |
| 2020 | $1,028 +2.1% | $12,388 |
| 2019 | $1,007 | $12,388 +35.9% |
| 2018 | $1,007 +33.2% | $9,115 |
| 2017 | $756 +6.5% | $9,115 +2.6% |
| 2016 | $710 -0.6% | $8,886 |
| 2014 | $714 -0.7% | $8,886 |
| 2013 | $719 +0.5% | $8,886 |
| 2012 | $716 +0.1% | $8,886 |
| 2011 | $715 +0.9% | $8,886 |
| 2010 | $709 -25.6% | $8,886 |
| 2009 | $954 +0.5% | $8,886 -26% |
| 2008 | $949 -0.9% | $12,009 |
| 2007 | $958 +0% | $12,009 |
| 2006 | $958 +16.7% | $12,009 |
| 2005 | $820 +0.1% | $12,009 +15% |
| 2004 | $820 +14.3% | $10,443 |
| 2003 | $717 +0.3% | $10,443 +15% |
| 2002 | $716 -0.2% | $9,081 |
| 2001 | $717 | $9,081 |
Find assessor info on the county website
Neighborhood: South India Mound
Nearby homes
- $219,4004 bd3 ba2.2k sqft308 Lawn Ave, Kansas City, MO 64124Off Market
- $194,3004 bd3 ba-- sqft308 S Lawn Ave, Kansas City, MO 64124Off Market
- $201,1004 bd1 ba2.5k sqft300 Lawn Ave, Kansas City, MO 64124Off Market
- $156,8003 bd1 ba2.4k sqft312 Lawn Ave, Kansas City, MO 64124Off Market
- $159,1004 bd1 ba1.8k sqft314 Lawn Ave, Kansas City, MO 64124Off Market
- $179,6004 bd1 ba1.9k sqft142 Lawn Ave, Kansas City, MO 64123Off Market
- $160,7003 bd2 ba1.4k sqft303 Elmwood Ave, Kansas City, MO 64124Off Market
- $159,5004 bd1 ba2.2k sqft301 Elmwood Ave, Kansas City, MO 64124Off Market
Nearby schools
GreatSchools rating
- 6/10Gladstone Elementary SchoolGrades: PK-6Distance: 0.4 mi
- 2/10Northeast Middle SchoolGrades: 7-8Distance: 0.3 mi
- 2/10Northeast High SchoolGrades: 9-12Distance: 0.2 mi
Get a cash offer in 3 minutes
Find out how much your home could sell for in as little as 3 minutes with a no-obligation cash offer.
Estimated market value
$279,600
Get a cash offer in 3 minutes
Find out how much your home could sell for in as little as 3 minutes with a no-obligation cash offer.
Estimated market value
$279,600
Nearby cities
Nearby neighborhoods
Nearby zip codes
Other Kansas City Topics
