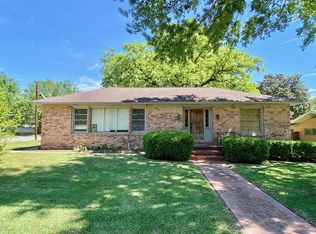
Start enjoying this charming and well-built brick home. Offering 3-Bed, 2-Bath in the heart of Lufkin. Nestled in a peaceful neighborhood, this well-loved home offers incredible value. The home is conveniently located within the Lufkin ISD and is near local shopping, dining, and essential amenities, making daily living easy and enjoyable. This durable and classic Texas-style brick home is perfect for first-time buyers, or anyone seeking a cozy place to live. It has a wood-burning fireplace adding warmth and charm to the living space, covered outdoor patio, and the roof was recently replaced in 2020 giving you peace of mind. New Samsung electric glass-top range with digital controls, new Frigidaire refrigerator and dishwasher. A secluded atrium feature that's perfect for your morning coffee outdoors. Schedule your showing today while this home is still available. Home Warranty Offered*
For sale
Price cut: $28K (6/24)
$147,000
304 Lee Ln, Lufkin, TX 75904
3beds
1,502sqft
Single Family Residence
Built in 1978
9,204 Square Feet Lot
$-- Zestimate®
$98/sqft
$-- HOA
What's special
Covered outdoor patio
- 175 days |
- 915 |
- 46 |
Zillow last checked:
Listing updated:
Listed by:
Gregory Sanders TREC #0656039 832-444-4433,
NB Elite Realty
Source: HAR,MLS#: 52016639
Facts & features
Interior
Bedrooms & bathrooms
- Bedrooms: 3
- Bathrooms: 2
- Full bathrooms: 2
Primary bathroom
- Features: Primary Bath: Tub/Shower Combo, Secondary Bath(s): Tub/Shower Combo
Heating
- Electric
Cooling
- Gas
Appliances
- Included: Electric Oven, Electric Range, Dishwasher
- Laundry: Electric Dryer Hookup, Washer Hookup
Features
- All Bedrooms Down
- Number of fireplaces: 1
- Fireplace features: Wood Burning
Interior area
- Total structure area: 1,502
- Total interior livable area: 1,502 sqft
Property
Parking
- Total spaces: 2
- Parking features: Attached, Garage Door Opener
- Attached garage spaces: 2
Features
- Stories: 1
Lot
- Size: 9,204 Square Feet
- Features: Subdivided, 0 Up To 1/4 Acre
Details
- Parcel number: 59208
Construction
Type & style
- Home type: SingleFamily
- Architectural style: Traditional
- Property subtype: Single Family Residence
Materials
- Brick
- Foundation: Slab
- Roof: Composition
Condition
- New construction: No
- Year built: 1978
Utilities & green energy
- Sewer: Public Sewer
- Water: Public
Community & HOA
Community
- Subdivision: Thompson, C F #2
Location
- Region: Lufkin
Financial & listing details
- Price per square foot: $98/sqft
- Tax assessed value: $156,160
- Annual tax amount: $3,302
- Date on market: 1/26/2026
- Listing terms: Cash,Conventional,FHA,Investor
- Ownership: Full Ownership
- Road surface type: Asphalt
Estimated market value
Not available
Estimated sales range
Not available
$1,596/mo
Price history
| Date | Event | Price |
|---|---|---|
| 7/10/2026 | Listed for sale | $147,000$98/sqft |
Source:  HAR #52016639 Report a problem HAR #52016639 Report a problem | ||
| 7/9/2026 | Pending sale | $147,000$98/sqft |
Source: HAR #52016639 Report a problem | ||
| 7/6/2026 | Listed for sale | $147,000$98/sqft |
Source: HAR #52016639 Report a problem | ||
| 6/29/2026 | Pending sale | $147,000$98/sqft |
Source: HAR #52016639 Report a problem | ||
| 6/24/2026 | Price change | $147,000-16%$98/sqft |
Source: HAR #52016639 Report a problem | ||
| 5/12/2026 | Listed for sale | $175,000$117/sqft |
Source: HAR #52016639 Report a problem | ||
| 5/7/2026 | Pending sale | $175,000$117/sqft |
Source: HAR #52016639 Report a problem | ||
| 1/26/2026 | Listed for sale | $175,000$117/sqft |
Source: HAR #52016639 Report a problem | ||
Public tax history
| Year | Property taxes | Tax assessment |
|---|---|---|
| 2025 | $716 +3.2% | $156,160 +5.5% |
| 2024 | $694 -22.3% | $148,050 +10% |
| 2023 | $894 -9% | $134,591 +10% |
| 2022 | $982 +1.7% | $122,355 +10% |
| 2021 | $965 +1.2% | $111,232 +10% |
| 2020 | $954 | $101,120 |
| 2019 | $954 +1.3% | $101,120 +1.9% |
| 2018 | $941 -2% | $99,220 +5.7% |
| 2017 | $960 | $93,890 +4.2% |
| 2016 | $960 | $90,110 |
| 2015 | $960 | $90,110 +2.2% |
| 2014 | $960 | $88,160 +6% |
| 2013 | -- | $83,140 +0.4% |
| 2012 | -- | $82,790 +1% |
| 2011 | -- | $81,947 -1.3% |
| 2010 | -- | $83,031 -0.3% |
| 2009 | -- | $83,265 +14.2% |
| 2008 | -- | $72,920 +2.2% |
| 2007 | -- | $71,320 -6.3% |
| 2006 | $1,302 -3.9% | $76,110 +4.2% |
| 2005 | $1,355 | $73,050 +2.1% |
| 2004 | -- | $71,580 +10% |
| 2003 | -- | $65,070 |
Find assessor info on the county website
Monthly payment
Est. payment
Payment breakdown
Explore the cost of this home by adjusting the details. Changes won't be saved.Climate risks
Neighborhood: 75904
Nearby schools
GreatSchools rating
- NATrout Primary SchoolGrades: PK-2Distance: 0.9 mi
- 5/10Lufkin Middle SchoolGrades: 6-8Distance: 0.7 mi
- 5/10Lufkin High SchoolGrades: 9-12Distance: 2.6 mi
Schools provided by the listing agent
- Elementary: Brookhollow Elementary (Lufkin)
- Middle: Lufkin Middle School
- High: Lufkin High School
Source: HAR. This data may not be complete. We recommend contacting the local school district to confirm school assignments for this home.
- $189,700-- bd8 ba1.5k sqft306 Lee Ln, Lufkin, TX 75904Off Market
- $210,5004 bd3 ba1.9k sqft1205 Morningside Dr, Lufkin, TX 75904Off Market

- $163,9003 bd2 ba1.7k sqft302 Lee Ln, Lufkin, TX 75904Off Market
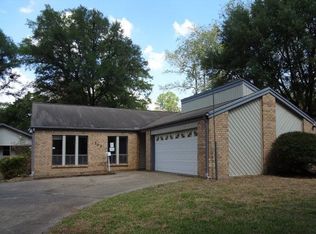
- $173,8003 bd2 ba1.4k sqft308 Lee Ln, Lufkin, TX 75904Off Market

- $130,4003 bd1 ba1.5k sqft1209 Morningside Dr, Lufkin, TX 75904Off Market
- $197,6003 bd3 ba1.7k sqft1202 Cimmarron St, Lufkin, TX 75904Off Market
- $184,1003 bd1 ba1.4k sqft300 Lee Ln, Lufkin, TX 75904Off Market
- $212,400-- bd10 ba2.2k sqft1201 Idylwood Dr, Lufkin, TX 75904Off Market
A local agent can set up tours, give advice and negotiate with sellers.
A local lender can help you make sure your offer is ready when you are.
Similar homes
- $149,9993 bd2 ba1.6k sqft435 S Bynum St, Lufkin, TX 75904For Sale
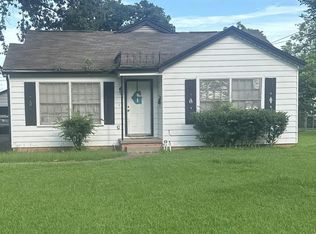 MLS ID #70013955, Modesta Coronado. Deep East Texas
 - $149,9004 bd2 ba1.3k sqft3012 Fm 325, Lufkin, TX 75901For Sale
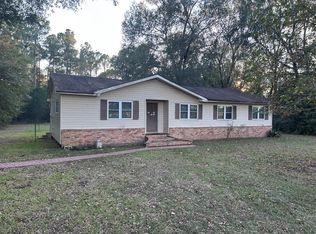 MLS ID #65107075, Sloan Maddux. Deep East Texas
 - $149,9993 bd2 ba1.6k sqft710 Jordan Ave, Lufkin, TX 75904For Sale
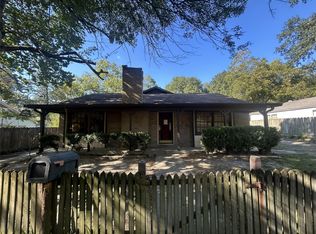 MLS ID #98616093, Chet Polniazek, 1st Texas Realty Services. HAR
 - $160,0003 bd2 ba1.8k sqft1001 Turner St, Lufkin, TX 75904For Sale
 MLS ID #70012805, Tim Brookshire. Deep East Texas
 - $165,0004 bd2 ba1.3k sqft1008 Tom Temple Dr, Lufkin, TX 75904For SaleMLS ID #65107791, James Rush. Deep East Texas
- $169,0003 bd2 ba1.4k sqft730 Allendale Dr, Lufkin, TX 75904For SaleMLS ID #70013734, Todd Driscoll. Deep East Texas
- $154,9953 bd2 ba1.1k sqft602 Nathan St, Lufkin, TX 75904For SaleMLS ID #73825376, Tami Jones, 2011 AMERICAN REAL ESTATE CO. LLC. HAR
- $189,9003 bd2 ba1.3k sqft910 Russell Ave, Lufkin, TX 75904For SaleMLS ID #65107954, Nancy Tran. Deep East Texas
- $205,0004 bd2 ba2k sqft420 Vine Dr, Lufkin, TX 75904For SaleMLS ID #70010137, Maria Pinner. Deep East Texas
- $185,0003 bd2 ba1.2k sqft1005 Allendale Dr, Lufkin, TX 75904For SaleMLS ID #70014099, Laura Jones. Deep East Texas
- $175,0003 bd2 ba1.4k sqft609 Calvin St, Lufkin, TX 75904For SaleMLS ID #65106908, Maria Pinner. Deep East Texas
- $159,5003 bd3 ba1.7k sqft1404 Rice Dr, Lufkin, TX 75901For SaleMLS ID #70013972, Lacey Martin. Deep East Texas
- $189,9003 bd2 ba1.5k sqft1301 Pershing Ave, Lufkin, TX 75904For SaleMLS ID #65108071, George Herrera. Deep East Texas
- $149,5003 bd1 ba1.6k sqft859 Fm 2021, Lufkin, TX 75901For SaleMLS ID #21069344, Audra Ainsworth. NTREIS
- $154,0003 bd1 ba1k sqft1108 Ricks Rd, Lufkin, TX 75901For SaleMLS ID #83107976, Abby Todd, Gann Medford Real Estate. HAR
- $185,0003 bd2 ba1.9k sqft1105 Johnson Ave, Lufkin, TX 75904For SaleMLS ID #89290565, Mario Servin, Realty Of America, LLC. HAR
- $124,9003 bd2 ba1.5k sqft1009 Atkinson Dr, Lufkin, TX 75901For SaleMLS ID #22600071, R J Bohac. Deep East Texas
- $150,0003 bd2 ba2.1k sqft801 Shermell St, Lufkin, TX 75901For SaleMLS ID #52585790, Tami Jones, 2011 AMERICAN REAL ESTATE CO. LLC. HAR
- $128,0002 bd2 ba1k sqft114 Knollwood St, Lufkin, TX 75904For SaleMLS ID #70013652, Rodney Polk. Deep East Texas
- $125,0003 bd1 ba1.2k sqft718 Moore Ave, Lufkin, TX 75904For SaleMLS ID #70012413, Twila Bertrand, GRI, Mrp, ABR, Tahs. Deep East Texas
