Skip main navigation
Sold for $295,000
  • $295,000

    304 Lehigh Avenue, North Augusta, SC

    4beds
    2,173sqft
    Single Family Residence
    Built in 1966
    0.27 Acres Lot
    $304,300 Zestimate®
    $136/sqft
    $2,129 Estimated rent

    Home value

    $304,300

    $277,000 - $332,000

    $2,129/mo

    Zestimate® history
    Loading
    Loading...

    Owner options

    List your home for rent

    $2,129/mo

    Rent Zestimate®

    Find your next renter with Zillow Rental Manager. Plus, with online applications, you can quickly screen prospective tenants – for free.

    Learn more

    $2,129/mo

    Rent Zestimate®

    Refinance and save

    $1,693/mo

    Est. payment

    Refinancing to a lower rate could help reduce your monthly payments and save thousands over the life of the loan.

    See today's rates

    $1,693/mo

    Est. payment

    Explore your selling options

    Work with a Zillow partner agent

    Leverage their expertise and Zillow's premium Showcase listings to get your home seen by more buyers.

    Get started

    List with your own agent

    Get your home in front of millions of buyers by listing it on Zillow.

    Learn how to do it

    Sell it yourself

    Take full control of how buyers see your home on Zillow by listing For Sale by Owner (FSBO).

    List your home

    What's special

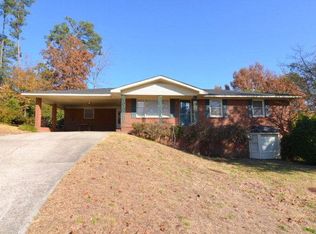
    PACK YOUR BAGS - THIS HOME HAS IT ALL!! Beautifully Maintained and Upgraded home in the Belvedere Ridge neighborhood in North Augusta. This home has 4 Bedrooms, 3 Bathrooms with 2,173 sq ft of living space. Split bedroom plan with a Huge Master Suite with his and hers walk through closet and well appointed Master Bath. There is a secondary suite with a private bathroom that would be perfect for a teenager, MIL or guest suite. Plus 2 other bedrooms and full bathroom. There are 2 living rooms in the home, one that features a full brick wall fireplace and the other is at the front of the house that the current owner uses for an office space. The Kitchen features stainless steel appliances, kitchen island, and custom cabinetry. Very large Dining Room / Breakfast area will be great for hosting larger gatherings too. All Appliances Included including Washer & Dryer, secondary refrigerator/freezer (in laundry room), and kitchen refrigerator. The Exterior of the home has beautiful landscaping both in the front and back yards. There is a deck off of the back door for a nice sitting area. Then an even larger deck around the Above Ground POOL area with ample space for seating, patio furniture, and dining or grilling areas. The backyard is a great space for the kids to play as well with a 8'x8' kids playhouse with lean-to. There are also 2 other outbuildings / sheds that are included with the sale one is a 24'x8' and one that is 10'x10' - and they both have custom shelving inside for optimal storage space. Plus there is also a security system and CCTV system with exterior cameras. Belvedere Ridge is an established quiet community that is conveniently located to the North Augusta City Limit, Shopping, Dining, Entertainment, Golf and SRP Park. Plus great access to I-520, I-20, and SRS. This home is really a MUST SEE!

    Zillow last checked:

    Listing updated:

    Listed by:

    Kimberly B Smith 706-799-9805,

    Southern Classic Realty

    Bought with:

    Jillian Forrest, 117169

    Real Broker - SC

    Source: Hive MLS,MLS#: 98197390MLS LogoOriginating MLS: REALTORS® of Greater Augusta

    Facts & features

    Interior

    Bedrooms & bathrooms
    • Bedrooms: 4
    • Bathrooms: 3
    • Full bathrooms: 3
    Rooms
    • Room types: Master Bedroom, Bathroom 1, Living Room, Family Room, Dining Room, Laundry, Bedroom 2, Bedroom 3, Bedroom 4, Bathroom 2
    Primary bedroom
    • Level: Main
    • Dimensions: 21 x 19
    Bedroom 2
    • Level: Main
    • Dimensions: 12 x 10
    Bedroom 3
    • Level: Main
    • Dimensions: 9 x 6
    Bedroom 3
    • Level: Main
    • Dimensions: 12 x 11
    Bedroom 4
    • Level: Main
    • Dimensions: 12 x 11
    Bathroom 1
    • Level: Main
    • Dimensions: 12 x 10
    Bathroom 2
    • Level: Main
    • Dimensions: 8 x 4
    Dining room
    • Level: Main
    • Dimensions: 21 x 13
    Family room
    • Level: Main
    • Dimensions: 18 x 12
    Kitchen
    • Level: Main
    • Dimensions: 19 x 13
    Laundry
    • Level: Main
    • Dimensions: 12 x 8
    Living room
    • Level: Main
    • Dimensions: 16 x 12
    Heating
    • Fireplace(s), Electric
    Cooling
    • Other, Central Air, Ceiling Fan(s), Multi Units
    Appliances
    • Included: Built-In Microwave, See Remarks, Washer, Refrigerator, Range, Dryer, Dishwasher, Other
    • Laundry: Dryer Hookup, Washer Hookup
    Features
    • Walk-in Closet(s), Kitchen Island, Pantry, Blinds/Shades, Built-in Features, Eat-in Kitchen, Walk-In Closet(s), Other, See Remarks
    • Flooring: Vinyl, Carpet, Laminate, See Remarks, Other
    • Windows: Thermal Windows
    • Basement: None
    • Attic: Scuttle,Pull Down Stairs,Storage,Other,See Remarks
    Interior area
    • Total structure area: 2,173
    • Total interior livable area: 2,173 sqft

    Property

    Parking
    • Total spaces: 1
    • Parking features: Carport, Detached, Other, Concrete, See Remarks, Parking Pad
    • Carport spaces: 1
    Accessibility
    • Accessibility features: None
    Features
    • Levels: One
    • Patio & porch: Covered, Deck, Porch, See Remarks, Front Porch, Rear Porch, Other
    • Exterior features: Other, See Remarks
    • Pool features: Above Ground
    Lot
    • Size: 0.27 Acres
    • Dimensions: 78' x 150' x 78' x 150'
    • Features: See Remarks, Landscaped, Other
    Details
    • Additional structures: Barn(s), Workshop, Outbuilding
    • Parcel number: 6
    • Special conditions: Standard

    Construction

    Type & style
    • Home type: SingleFamily
    • Property subtype: Single Family Residence
    Materials
    • Brick, Fiber Cement
    • Foundation: See Remarks, Crawl Space
    • Roof: Metal,See Remarks
    Condition
    • New construction: No
    • Year built: 1966

    Utilities & green energy

    • Sewer: Public Sewer
    • Water: Public
    • Utilities for property: Cable Available

    Community & HOA

    Community
    • Security: Security System, Smoke Detector(s), Security System Owned
    • Subdivision: Belvedere Ridge
    HOA
    • Has HOA: No
    • Amenities included: Street Lights, Other
    Location
    • Region: Belvedere

    Financial & listing details

    • Price per square foot: $136/sqft
    • Tax assessed value: $154,330
    • Annual tax amount: $584
    • Date on market: 3/21/2025
    • Listing agreement: Exclusive Right To Sell
    • Listing terms: 1031 Exchange,Cash,Conventional,FHA,VA Loan,See Remarks

    Price history

    DateEventPrice
    7/1/2025Sold$295,000$136/sqft
    Source: Hive MLS #98197390 Report a problem
    6/1/2025Pending sale$295,000$136/sqft
    Source: REALTORS® of Greater Augusta #539648 Report a problem
    5/29/2025Price change$295,000-6.3%$136/sqft
    Source: REALTORS® of Greater Augusta #539648 Report a problem
    5/10/2025Price change$315,000-1.3%$145/sqft
    Source: REALTORS® of Greater Augusta #539648 Report a problem
    4/22/2025Price change$319,000-1.8%$147/sqft
    Source: REALTORS® of Greater Augusta #539648 Report a problem
    3/21/2025Listed for sale$324,900+311.3%$150/sqft
    Source: REALTORS® of Greater Augusta #539648 Report a problem
    1/9/2006Sold$79,000+11.3%$36/sqft
    Source: Public Record Report a problem
    2/16/2004Sold$71,000+14.8%$33/sqft
    Source: Public Record Report a problem
    5/2/2003Sold$61,849+2374%$28/sqft
    Source: Public Record Report a problem
    1/16/2003Sold$2,500-96.3%$1/sqft
    Source: Public Record Report a problem
    9/20/1999Sold$68,000$31/sqft
    Source: Hive MLS #98132853 Report a problem

    Public tax history

    YearProperty taxesTax assessment
    2025$584 0%$4,480
    2024$584 -0.2%$4,480
    2023$585 +5.7%$4,480
    2022$553 -0.2%$4,480
    2021$554 +10.2%$4,480 +15.2%
    2020$502 $3,890
    2019-- $3,890 +1.3%
    2018$502 $3,840
    2017$502 +13.9%--
    2016$441 --
    2015$441 +8.7%--
    2014$406 --
    2013$406 --
    2011-- --
    2009-- --
    2007-- --
    2006-- --
    2004-- $2,500
    2002-- $2,500 +3.7%
    2000-- $2,410
    Find assessor info on the county website

    Neighborhood: Belvedere

    Nearby schools

    GreatSchools rating
    Schools provided by the listing agent
    • Elementary: Belvedere
    • Middle: Paul Knox
    • High: North Augusta

    Source: Hive MLS. This data may not be complete. We recommend contacting the local school district to confirm school assignments for this home.

    Get pre-qualified for a loan
    At Zillow Home Loans, we can pre-qualify you in as little as 5 minutes with no impact to your credit score.

    An equal housing lender. NMLS #10287.

    Sell for more on Zillow
    Get a Zillow Showcase℠ listing at no additional cost and you could sell for .
    $304,300
    2% more
    +$6,086
    With Zillow Showcase(estimated)
    $310,386