Skip main navigation
Off market
  • Zestimate®
    $618,700

    304 Lightning Bug Ln, Holly Ridge, NC 28445

    4beds
    2,558sqft
    SingleFamily
    Built in 2020
    9,583 Square Feet Lot
    $618,700 Zestimate®
    $242/sqft
    $2,489 Estimated rent

    Home value

    $618,700

    $588,000 - $650,000

    $2,489/mo

    Zestimate® history
    Loading
    Loading...

    Owner options

    List your home for rent

    $2,489/mo

    Rent Zestimate®

    Find your next renter with Zillow Rental Manager. Plus, with online applications, you can quickly screen prospective tenants – for free.

    Learn more

    $2,489/mo

    Rent Zestimate®

    Refinance and save

    $3,978/mo

    Est. payment

    Refinancing to a lower rate could help reduce your monthly payments and save thousands over the life of the loan.

    See today's rates

    $3,978/mo

    Est. payment

    Explore your selling options

    Work with a Zillow partner agent

    Leverage their expertise and Zillow's premium Showcase listings to get your home seen by more buyers.

    Get started

    List with your own agent

    Get your home in front of millions of buyers by listing it on Zillow.

    Learn how to do it

    Sell it yourself

    Take full control of how buyers see your home on Zillow by listing For Sale by Owner (FSBO).

    List your home

    What's special

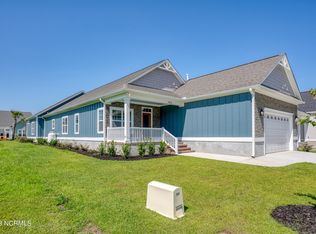
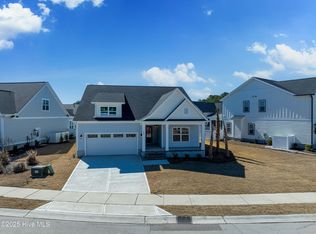
    You won't believe your eyes in this stunning 4 bedroom, 3 bath Coastal Cottage home with two car garage! This stunning residence features a front office or flex space with barn door entry, open concept living room with a cozy gas logs fireplace boasting a breathtaking cathedral ceiling with exposed beams, magnificent kitchen, dining nook, main level master suite, separate laundry/mud room, two spacious main level bedrooms, and a fourth bedroom or bonus area with full bath upstairs for extraordinary living. This gorgeous home features a sprawling gourmet kitchen with extended island, stacked kitchen cabinets, large corner pantry and breakfast bar for additional seating. Enjoy gorgeous rear views from the living room with a three panel PVT slider and a screened-in back patio with a custom pergola. The breathtaking master suite located on the main level, boasts vaulted ceilings with exposed wood beams, two walk-in closets with custom barn doors, and a master bath you'll never want to leave, featuring separate vanities, free standing soaker tub, and an 11-foot custom tiled walk-through shower with Moen U Shower System. Upstairs you will find the 21x15 bonus flex space or fourth bedroom with a full bathroom, walk-in closet and storage area. Summerhouse on Everett Bay features 6 scenic lakes and community amenities include two gated entries into the community, Resort style community pool with lazy river, two tennis courts, breathtaking clubhouse, boat launch with direct access to the intracoastal waterway including day docks and pier, on-site boat storage, picnic areas, nature park with fire pit, walking trails, open air pavilion, playground, and fully equipped fitness center with lockers & showers. Perfectly located between Wilmington and Jacksonville and just minutes from MARSOC, Camp Lejeune, Topsail Beaches, and Stone Bay. Guiding You Home to extraordinary coastal living at its finest!

    This property is not currently displayed as for sale or rent on Zillow. This may be different from what's on other websites or public sources.

    Facts & features

    Interior

    Bedrooms & bathrooms
    • Bedrooms: 4
    • Bathrooms: 3
    • Full bathrooms: 3
    Heating
    • Heat pump, Electric
    Cooling
    • Central
    Appliances
    • Included: Dishwasher, Microwave
    Features
    • 1st Floor Master, Ceiling - Vaulted, Ceiling Fan(s), Pantry, Security System, 9Ft+ Ceilings, Ceiling - Trey, Smoke Detectors, Walk-in Shower, Gas Logs, Mud Room, Sprinkler System, Walk-In Closet, Foyer
    • Flooring: Tile, Carpet
    • Attic: Floored - Partial, Walk-In
    Interior area
    • Total interior livable area: 2,558 sqft

    Property

    Parking
    • Total spaces: 4
    Features
    • Exterior features: Cement / Concrete
    • Has view: Yes
    • View description: Water
    • Has water view: Yes
    • Water view: Water
    Lot
    • Size: 9,583 Square Feet
    Details
    • Parcel number: 069552

    Construction

    Type & style
    • Home type: SingleFamily
    Materials
    • Other
    Condition
    • Year built: 2020

    Community & HOA

    HOA
    • Has HOA: Yes
    • HOA fee: $83 monthly
    Location
    • Region: Holly Ridge

    Financial & listing details

    • Price per square foot: $242/sqft
    • Tax assessed value: $502,027
    • Annual tax amount: $4,547

    Price history

    DateEventPrice
    10/25/2023Sold$595,000$233/sqft
    Source: Hive MLS #100393785 Report a problem
    8/25/2023Pending sale$595,000$233/sqft
    Source: Hive MLS #100393785 Report a problem
    7/10/2023Listed for sale$595,000+1152.6%$233/sqft
    Source: Hive MLS #100393785 Report a problem
    4/21/2022Sold$47,500+58.3%$19/sqft
    Source: Public Record Report a problem
    3/8/2021Sold$30,000-93.4%$12/sqft
    Source: Public Record Report a problem
    1/22/2021Listed for sale$454,900$178/sqft
    Source: Hive MLS #100238579 Report a problem
    1/14/2021Listing removed--
    Source: RE/MAX International Report a problem
    9/28/2020Listed for sale$454,900+1199.7%$178/sqft
    Source: RE/MAX Now #100238579 Report a problem
    8/20/2020Listing removed$35,000$14/sqft
    Source: RE/MAX Now #100189445 Report a problem
    10/19/2019Listed for sale$35,000+16.7%$14/sqft
    Source: RE/MAX Now #100189445 Report a problem
    11/7/2018Sold$30,000-92.1%$12/sqft
    Source: Public Record Report a problem
    7/20/2018Listed for sale$379,900+3065.8%$149/sqft
    Source: Coldwell Banker Sea Coast Advantage #100126644 Report a problem
    10/5/2017Sold$12,000-52%$5/sqft
    Source: Public Record Report a problem
    6/3/2017Listing removed$25,000$10/sqft
    Source: Treasure Realty Inc #40205962 Report a problem
    2/4/2016Listed for sale$25,000+42.9%$10/sqft
    Source: Treasure Realty, Inc. #30524089 Report a problem
    8/31/2009Sold$17,500-82.8%$7/sqft
    Source: Hive MLS #30434598 Report a problem
    3/5/2009Sold$102,000-60.3%$40/sqft
    Source: Public Record Report a problem
    12/20/2006Sold$257,000$100/sqft
    Source: Public Record Report a problem

    Public tax history

    YearProperty taxesTax assessment
    2025$4,547 -9%$502,027
    2024$4,995 +905%$502,027 +904.1%
    2023$497 -1.1%$50,000
    2022$503 +129.5%$50,000 +150%
    2021$219 $20,000
    2020$219 -0.5%$20,000
    2019$220 -0.9%$20,000
    2018$222 +1.8%$20,000
    2017$218 $20,000
    2016$218 $20,000
    2015$218 $20,000
    Find assessor info on the county website

    Neighborhood: 28445

    Nearby schools

    GreatSchools rating
    Schools provided by the listing agent
    • Elementary: Dixon
    • Middle: Dixon
    • High: Dixon
    • District: Onslow

    Source: The MLS. This data may not be complete. We recommend contacting the local school district to confirm school assignments for this home.

    Get a cash offer in 3 minutes
    Find out how much your home could sell for in as little as 3 minutes with a no-obligation cash offer.
    Estimated market value

    $618,700

    Get a cash offer in 3 minutes
    Find out how much your home could sell for in as little as 3 minutes with a no-obligation cash offer.
    Estimated market value

    $618,700