Welcome to 304 Lily Lane, a charming home on a picturesque, tree-lined street in the wonderful Woodcrest neighborhood. Right around the corner from the Woodcrest Swim Club and Bunker Hill Trails(dog-friendly), pickle ball, street hockey courts plus the Woodcrest Elementary School. What a great place to call home! This beautifully renovated one-level home offers fantastic curb appeal with a delightful front porch and carport. Enter through the front porch to a welcoming foyer with a coat closet and views of the spacious layout and fresh paint colors throughout. Alternatively, enter through the door under the carport into a convenient mudroom/laundry room with ample storage. The 2021 renovation includes a new kitchen,new bathrooms, HVAC, hot water heater, ductwork and returns, sliding glass doors, refinished hardwood floors,custom wainscotting, ceiling fans, and lighting fixtures. The living and dining room areas flow into a bright, cheerful kitchen with custom cabinetry and countertops, stainless steel appliances, luxury plank flooring, sharp open wood shelving, and even space for a bar table. The adjacent family room is perfect for relaxation, with sliders leading to the spacious, partially fenced backyard featuring a patio, fire pit, and storage shed.The primary bedroom boasts a walk-in closet with shelving and a half bath that connects to the full bathroom. The full bathroom includes a tub with shower, subway tile, linen closet, large vanity and a roll-out window.Two additional bedrooms also offer generous closet space. The hallway has a large walk-in closet and access to the attic with pull down stairs for plenty of additional storage. The long driveway accommodates two vehicles, and the carport can serve as a third covered parking spot or an extra outdoor entertainment area. Replacement windows throughout.This home is conveniently located near major highways, shopping centers and Patco. Don't miss the chance to make this lovely home yours—schedule a visit today! Room sizes are approximate
Sold for $475,000
$475,000
304 Lily Ln, Cherry Hill, NJ 08003
3beds
1,692sqft
Single Family Residence
Built in 1958
9,675 Square Feet Lot
$494,300 Zestimate®
$281/sqft
$3,443 Estimated rent
Home value
$494,300
$430,000 - $568,000
$3,443/mo
Zestimate® history
Owner options
List your home for rent
$3,443/mo
Rent Zestimate®
Find your next renter with Zillow Rental Manager. Plus, with online applications, you can quickly screen prospective tenants – for free.
$3,443/mo
Rent Zestimate®
Refinance and save
$3,519/mo
Est. payment
Refinancing to a lower rate could help reduce your monthly payments and save thousands over the life of the loan.
$3,519/mo
Est. payment
Explore your selling options
Work with a Zillow partner agent
Leverage their expertise and Zillow's premium Showcase listings to get your home seen by more buyers.
Get startedList with your own agent
Get your home in front of millions of buyers by listing it on Zillow.
Learn how to do itSell it yourself
Take full control of how buyers see your home on Zillow by listing For Sale by Owner (FSBO).
List your homeWhat's special
Bright cheerful kitchenNew kitchenLinen closetNew bathroomsLarge vanityFantastic curb appealRefinished hardwood floors
Zillow last checked:
Listing updated:
Listed by:
Kathryn Mullan 609-970-3078,
Coldwell Banker Realty
Bought with:
Lisa B Hopewell, 1754917
BHHS Fox & Roach-Marlton
Source: Bright MLS,MLS#: NJCD2093700
Facts & features
Interior
Bedrooms & bathrooms
- Bedrooms: 3
- Bathrooms: 2
- Full bathrooms: 1
- 1/2 bathrooms: 1
- Main level bathrooms: 2
- Main level bedrooms: 3
Rooms
- Room types: Living Room, Dining Room, Primary Bedroom, Bedroom 2, Bedroom 3, Kitchen, Family Room, Foyer, Laundry, Full Bath, Half Bath
Primary bedroom
- Level: Main
- Area: 156 Square Feet
- Dimensions: 12 x 13
Bedroom 2
- Level: Main
- Area: 81 Square Feet
- Dimensions: 9 x 9
Bedroom 3
- Level: Main
- Area: 156 Square Feet
- Dimensions: 12 x 13
Dining room
- Level: Main
- Area: 169 Square Feet
- Dimensions: 13 x 13
Family room
- Level: Main
- Area: 247 Square Feet
- Dimensions: 19 x 13
Foyer
- Level: Main
- Area: 20 Square Feet
- Dimensions: 4 x 5
Other
- Level: Main
- Area: 63 Square Feet
- Dimensions: 7 x 9
Half bath
- Level: Main
- Area: 28 Square Feet
- Dimensions: 7 x 4
Kitchen
- Level: Main
- Area: 156 Square Feet
- Dimensions: 12 x 13
Laundry
- Level: Main
- Area: 154 Square Feet
- Dimensions: 22 x 7
Living room
- Level: Main
- Area: 169 Square Feet
- Dimensions: 13 x 13
Heating
- Forced Air, Natural Gas
Cooling
- Central Air, Electric
Appliances
- Included: Stainless Steel Appliance(s), Washer, Dryer, Disposal, Dishwasher, Cooktop, Microwave, Oven/Range - Electric, Refrigerator, Gas Water Heater
- Laundry: Main Level, Laundry Room
Features
- Attic, Bathroom - Tub Shower, Ceiling Fan(s), Combination Dining/Living, Dining Area, Family Room Off Kitchen, Walk-In Closet(s)
- Flooring: Hardwood, Carpet, Luxury Vinyl, Wood
- Windows: Replacement, Window Treatments
- Has basement: No
- Has fireplace: No
Interior area
- Total structure area: 1,692
- Total interior livable area: 1,692 sqft
- Finished area above ground: 1,692
- Finished area below ground: 0
Property
Parking
- Total spaces: 1
- Parking features: Attached Carport, Driveway
- Carport spaces: 1
- Has uncovered spaces: Yes
Accessibility
- Accessibility features: No Stairs
Features
- Levels: One
- Stories: 1
- Pool features: Community
- Fencing: Partial
Lot
- Size: 9,675 Square Feet
- Dimensions: 75.00 x 129.00
Details
- Additional structures: Above Grade, Below Grade
- Parcel number: 0900528 0700019
- Zoning: R
- Special conditions: Standard
Construction
Type & style
- Home type: SingleFamily
- Architectural style: Ranch/Rambler
- Property subtype: Single Family Residence
Materials
- Frame
- Foundation: Block
- Roof: Shingle
Condition
- Excellent
- New construction: No
- Year built: 1958
- Major remodel year: 2021
Utilities & green energy
- Electric: 100 Amp Service
- Sewer: Public Sewer
- Water: Public
Community & HOA
Community
- Subdivision: Woodcrest
HOA
- Has HOA: No
Location
- Region: Cherry Hill
- Municipality: CHERRY HILL TWP
Financial & listing details
- Price per square foot: $281/sqft
- Tax assessed value: $231,300
- Annual tax amount: $10,313
- Date on market: 5/16/2025
- Listing agreement: Exclusive Right To Sell
- Listing terms: Cash,Conventional,FHA,VA Loan
- Inclusions: All Existing Appliances Including Washer And Dryer Plus All Existing Window Treatements And Blinds.
- Ownership: Fee Simple
Price history
| Date | Event | Price |
|---|---|---|
| 8/4/2025 | Sold | $475,000+4.4%$281/sqft |
Source:  Bright MLS #NJCD2093700 Report a problem Bright MLS #NJCD2093700 Report a problem | ||
| 6/13/2025 | Pending sale | $454,900$269/sqft |
Source: Bright MLS #NJCD2093700 Report a problem | ||
| 6/7/2025 | Contingent | $454,900$269/sqft |
Source: Bright MLS #NJCD2093700 Report a problem | ||
| 5/16/2025 | Listed for sale | $454,900-2.2%$269/sqft |
Source: Bright MLS #NJCD2093700 Report a problem | ||
| 5/13/2025 | Listing removed | $464,900$275/sqft |
Source: Bright MLS #NJCD2089596 Report a problem | ||
| 4/24/2025 | Pending sale | $464,900$275/sqft |
Source: Bright MLS #NJCD2089596 Report a problem | ||
| 4/21/2025 | Contingent | $464,900$275/sqft |
Source: Bright MLS #NJCD2089596 Report a problem | ||
| 3/20/2025 | Price change | $464,900-2.1%$275/sqft |
Source: Bright MLS #NJCD2087552 Report a problem | ||
| 3/6/2025 | Listed for sale | $475,000+21.8%$281/sqft |
Source: Bright MLS #NJCD2087552 Report a problem | ||
| 12/1/2022 | Sold | $390,000+2.6%$230/sqft |
Source: Bright MLS #NJCD2037060 Report a problem | ||
| 11/16/2022 | Contingent | $380,000$225/sqft |
Source: Bright MLS #NJCD2037060 Report a problem | ||
| 10/23/2022 | Listed for sale | $380,000+18.8%$225/sqft |
Source: Bright MLS #NJCD2037060 Report a problem | ||
| 4/21/2021 | Sold | $320,000+3.6%$189/sqft |
Source: Public Record Report a problem | ||
| 2/18/2021 | Listed for sale | $309,000+64%$183/sqft |
Source: Owner Report a problem | ||
| 12/9/2020 | Sold | $188,413+17.8%$111/sqft |
Source: Public Record Report a problem | ||
| 10/30/2020 | Pending sale | $159,900$95/sqft |
Source: NextHome New Prospects Realty #NJCD405864 Report a problem | ||
| 10/24/2020 | Listed for sale | $159,900+54.3%$95/sqft |
Source: NextHome New Prospects Realty #NJCD405864 Report a problem | ||
| 11/22/2000 | Sold | $103,605$61/sqft |
Source: Public Record Report a problem | ||
Public tax history
| Year | Property taxes | Tax assessment |
|---|---|---|
| 2025 | $10,057 +5.2% | $231,300 |
| 2024 | $9,560 -1.6% | $231,300 |
| 2023 | $9,719 +2.8% | $231,300 |
| 2022 | $9,451 +42.9% | $231,300 +36.4% |
| 2021 | $6,615 +0.1% | $169,600 |
| 2020 | $6,612 +0.3% | $169,600 |
| 2019 | $6,595 +5.5% | $169,600 |
| 2018 | $6,252 +1.5% | $169,600 |
| 2017 | $6,162 +1.7% | $169,600 |
| 2016 | $6,057 +1.2% | $169,600 |
| 2015 | $5,984 +2.3% | $169,600 |
| 2014 | $5,850 -0.5% | $169,600 |
| 2013 | $5,877 +2.5% | $169,600 +69.4% |
| 2012 | $5,733 +6.1% | $100,100 |
| 2011 | $5,402 +2.5% | $100,100 |
| 2010 | $5,272 +2.3% | $100,100 |
| 2009 | $5,155 | $100,100 |
| 2008 | -- | $100,100 |
| 2007 | -- | $100,100 |
| 2006 | -- | $100,100 |
| 2005 | -- | $100,100 |
| 2004 | -- | $100,100 |
| 2003 | -- | $100,100 |
| 2002 | -- | $100,100 |
| 2001 | -- | $100,100 |
Find assessor info on the county website
Neighborhood: Ashland
Nearby homes
- $511,4004 bd2 ba1.9k sqft306 Lily Ln, Cherry Hill, NJ 08003Off Market
- $556,4004 bd3 ba2.1k sqft302 Lily Ln, Cherry Hill, NJ 08003Off Market
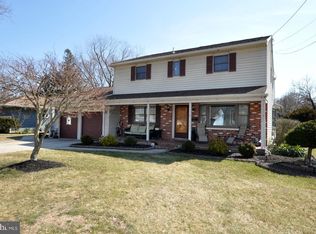
- $500,0004 bd3 ba2.3k sqft303 Iris Rd, Cherry Hill, NJ 08003Off Market
- $502,5004 bd2 ba1.8k sqft301 Iris Rd, Cherry Hill, NJ 08003Off Market
- $595,1005 bd3 ba3k sqft308 Lily Ln, Cherry Hill, NJ 08003Off Market
- $494,2004 bd2 ba2.5k sqft305 Iris Rd, Cherry Hill, NJ 08003Off Market
- $428,600-- bd-- ba1.8k sqft1512 Dogwood Dr, Cherry Hill, NJ 08003Off Market
- $502,2004 bd2 ba1.9k sqft307 Lily Ln, Cherry Hill, NJ 08003Off Market
Nearby schools
GreatSchools rating
- 6/10Woodcrest Elementary SchoolGrades: K-5Distance: 0.4 mi
- 7/10Rosa International Middle SchoolGrades: 6-8Distance: 0.8 mi
- 8/10Cherry Hill High-East High SchoolGrades: 9-12Distance: 1.9 mi
Schools provided by the listing agent
- District: Cherry Hill Township Public Schools
Source: Bright MLS. This data may not be complete. We recommend contacting the local school district to confirm school assignments for this home.
Get a cash offer in 3 minutes
Find out how much your home could sell for in as little as 3 minutes with a no-obligation cash offer.
Estimated market value
$494,300
Get a cash offer in 3 minutes
Find out how much your home could sell for in as little as 3 minutes with a no-obligation cash offer.
Estimated market value
$494,300
Nearby cities
Nearby neighborhoods
Nearby zip codes
Other Cherry Hill Topics
