Prominent 5 bedroom, 3.5 bath 3+ story 3,700+ square foot vinyl sided boulevard beauty situated on an 80X160 privacy fenced corner lot! Main floor features an inviting foyer host to wood flooring and an open staircase, cozy living room/office with a built-in feature, airy family room with a stunning recessed fireplace with adjacent built-in benches, generous formal dining room with a corner built in, rustic wood flooring, and a swinging door, modernized tiled kitchen with granite countertops as well as an adjacent tiled 11X11 breakfast nook with built-ins/additional cabinet space, tiled half bath, enclosed back porch, and two screened porch areas. The second floor of home boasts four bedrooms -- one does not have a closet – front facing bedroom features double doors that lead to a neat exterior balcony -- in addition to two full tiled hall baths (one features a jetted tub as well as laundry facilities). The walk-up finished attic boasts ample floor and closet space, two exterior access points, and a separate heating and cooling unit. The full partially finished basement has previously served as a rental and consists of a large open tiled living/bedroom/kitchenette concept, full bath, and large mechanical/storage/work room. Basement features both interior as well as exterior access points. Property also features a wrap around front porch, older two car detached garage, updated Carrier furnace and central air conditioning unit, and various replacement windows. Exceptional!
Sold for $212,000
$212,000
304 Lincoln Ave, Lincoln, IL 62656
5beds
3,710sqft
Single Family Residence, Residential
Built in 1900
0.29 Acres Lot
$285,000 Zestimate®
$57/sqft
$2,368 Estimated rent
Home value
$285,000
$254,000 - $319,000
$2,368/mo
Zestimate® history
Owner options
List your home for rent
$2,368/mo
Rent Zestimate®
Find your next renter with Zillow Rental Manager. Plus, with online applications, you can quickly screen prospective tenants – for free.
$2,368/mo
Rent Zestimate®
Refinance and save
$1,556/mo
Est. payment
Refinancing to a lower rate could help reduce your monthly payments and save thousands over the life of the loan.
$1,556/mo
Est. payment
Explore your selling options
Work with a Zillow partner agent
Leverage their expertise and Zillow's premium Showcase listings to get your home seen by more buyers.
Get startedList with your own agent
Get your home in front of millions of buyers by listing it on Zillow.
Learn how to do itSell it yourself
Take full control of how buyers see your home on Zillow by listing For Sale by Owner (FSBO).
List your homeWhat's special
Zillow last checked:
Listing updated:
Listed by:
Seth A Goodman 217-737-3742,
ME Realty
Bought with:
Seth A Goodman, 475126097
ME Realty
Source: RMLS Alliance as distributed by MLS GRID,MLS#: CA1026238 Originating MLS: Capital Area Association of Realtors
Originating MLS: Capital Area Association of Realtors
Facts & features
Interior
Bedrooms & bathrooms
- Bedrooms: 5
- Bathrooms: 4
- Full bathrooms: 3
- 1/2 bathrooms: 1
Bedroom 1
- Level: Upper
- Dimensions: 12ft 0in x 17ft 0in
Bedroom 2
- Level: Upper
- Dimensions: 12ft 0in x 16ft 0in
Bedroom 3
- Level: Upper
- Dimensions: 13ft 0in x 12ft 0in
Bedroom 4
- Level: Upper
- Dimensions: 12ft 0in x 10ft 0in
Bedroom 5
- Level: Upper
- Dimensions: 27ft 0in x 20ft 0in
Other
- Level: Main
- Dimensions: 12ft 0in x 17ft 0in
Other
- Area: 700
Family room
- Level: Main
- Dimensions: 18ft 0in x 17ft 0in
Kitchen
- Level: Main
- Dimensions: 17ft 0in x 9ft 0in
Laundry
- Level: Basement
Living room
- Level: Main
- Dimensions: 12ft 0in x 11ft 0in
Main level
- Area: 1180
Recreation room
- Level: Basement
- Dimensions: 23ft 0in x 29ft 0in
Third floor
- Area: 750
Upper level
- Area: 1080
Heating
- Forced Air
Cooling
- Central Air
Appliances
- Included: Dishwasher, Microwave, Range
Features
- Ceiling Fan(s), Solid Surface Counter
- Windows: Replacement Windows, Blinds
- Basement: Full,Partially Finished
- Number of fireplaces: 1
- Fireplace features: Family Room
Interior area
- Total structure area: 3,010
- Total interior livable area: 3,710 sqft
Property
Parking
- Total spaces: 2
- Parking features: Detached
- Garage spaces: 2
Features
- Patio & porch: Porch, Screened
- Spa features: Bath
Lot
- Size: 0.29 Acres
- Dimensions: 80 x 160
- Features: Corner Lot, Level
Details
- Parcel number: 0823800500
Construction
Type & style
- Home type: SingleFamily
- Property subtype: Single Family Residence, Residential
Materials
- Vinyl Siding
- Foundation: Brick/Mortar
- Roof: Shingle
Condition
- New construction: No
- Year built: 1900
Utilities & green energy
- Sewer: Public Sewer
- Water: Public
Community & HOA
Community
- Subdivision: None
Location
- Region: Lincoln
Financial & listing details
- Price per square foot: $57/sqft
- Tax assessed value: $203,520
- Annual tax amount: $5,939
- Date on market: 11/30/2023
- Cumulative days on market: 190 days
Price history
| Date | Event | Price |
|---|---|---|
| 8/30/2024 | Sold | $212,000+1%$57/sqft |
Source:  RMLS Alliance as distributed by MLS GRID #CA1026238 Report a problem RMLS Alliance as distributed by MLS GRID #CA1026238 Report a problem | ||
| 6/6/2024 | Pending sale | $209,900$57/sqft |
Source: RMLS Alliance as distributed by MLS GRID #CA1026238 Report a problem | ||
| 2/7/2024 | Price change | $209,900-6.7%$57/sqft |
Source: RMLS Alliance as distributed by MLS GRID #CA1026238 Report a problem | ||
| 1/16/2024 | Price change | $225,000-4.3%$61/sqft |
Source: RMLS Alliance as distributed by MLS GRID #CA1026238 Report a problem | ||
| 11/30/2023 | Listed for sale | $235,000+7.3%$63/sqft |
Source: RMLS Alliance as distributed by MLS GRID #CA1026238 Report a problem | ||
| 7/29/2022 | Listing removed | -- |
Source: Zillow Rental Manager Report a problem | ||
| 7/20/2022 | Listed for rent | $1,450 |
Source: Zillow Rental Manager Report a problem | ||
| 3/8/2020 | Listing removed | $219,000$59/sqft |
Source: ME Realty #20190591 Report a problem | ||
| 12/26/2019 | Price change | $219,000-2.7%$59/sqft |
Source: ME Realty #20190591 Report a problem | ||
| 11/19/2019 | Listed for sale | $225,000+28.6%$61/sqft |
Source: ME Realty #20190591 Report a problem | ||
| 8/15/2019 | Sold | $175,000$47/sqft |
Source: Public Record Report a problem | ||
Public tax history
| Year | Property taxes | Tax assessment |
|---|---|---|
| 2024 | $6,219 +4.7% | $67,840 +8% |
| 2023 | $5,940 +2.5% | $62,810 +7% |
| 2022 | $5,792 +3.8% | $58,700 +4.2% |
| 2021 | $5,579 +1.3% | $56,350 +1.5% |
| 2020 | $5,508 +14.8% | $55,520 +2% |
| 2019 | $4,797 +44.8% | $54,430 |
| 2018 | $3,314 +70.9% | $54,430 +39.4% |
| 2017 | $1,939 -18.8% | $39,050 +0.1% |
| 2016 | $2,388 | $39,010 +12.2% |
| 2015 | $2,388 | $34,780 |
| 2014 | $2,388 | $34,780 +5.4% |
| 2013 | $2,388 | $33,010 -1.8% |
| 2012 | $2,388 +2.2% | $33,600 +0.2% |
| 2011 | $2,336 +1.6% | $33,540 +0.1% |
| 2010 | $2,300 | $33,510 |
Find assessor info on the county website
Neighborhood: 62656
Nearby homes
- $201,0003 bd2 ba1.6k sqft310 Lincoln Ave, Lincoln, IL 62656Off Market

- $153,700-- bd-- ba-- sqft314 Lincoln Ave, Lincoln, IL 62656Off Market
- $89,0002 bd2 ba1.5k sqft318 Lincoln Ave, Lincoln, IL 62656Sold

- $295,7003 bd2 ba3.1k sqft240 Lincoln Ave, Lincoln, IL 62656Off Market
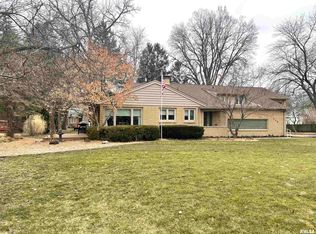
- $147,300-- bd-- ba-- sqft103 Keokuk St, Lincoln, IL 62656Off Market
- $116,600-- bd-- ba-- sqft303 Lincoln Ave, Lincoln, IL 62656Off Market
- $120,600-- bd-- ba-- sqft109 Keokuk St, Lincoln, IL 62656Off Market
- $173,500-- bd-- ba-- sqft315 Lincoln Ave, Lincoln, IL 62656Off Market
Nearby schools
GreatSchools rating
- 8/10Central Elementary SchoolGrades: PK-5Distance: 0.5 mi
- 4/10Lincoln Jr High SchoolGrades: 6-8Distance: 0.4 mi
- 2/10Lincoln Community High SchoolGrades: 9-12Distance: 1.4 mi
Schools provided by the listing agent
- High: Lincoln
Source: RMLS Alliance as distributed by MLS GRID. This data may not be complete. We recommend contacting the local school district to confirm school assignments for this home.


Get pre-qualified for a loan
At Zillow Home Loans, we can pre-qualify you in as little as 5 minutes with no impact to your credit score.An equal housing lender. NMLS #10287.
- Illinois
- Logan County
- Lincoln
- 62656
- 304 Lincoln Ave
Nearby cities
Nearby zip codes
Other Lincoln Topics
