Move in ready home in the heart of the village. Brand new construction with elevated ceilings creating an airy, light-filled atmosphere that enhances the open-concept floor plan. Two well appointed bedrooms provide flexible options for a home office or guest room as well as a beautiful bathroom with lots of space and storage. New stainless steel appliances will be placed this week and are included in the sale of the home. The sprawling double lot is a massive canvas for outdoor entertaining, professional landscaping or even future expansions. A matching garden shed is already in place, perfect for storing toys, tools or seasonal gear. Schedule your showing today!
New construction
Price cut: $10K (6/30)
$255,900
304 Lincoln St, Kalkaska, MI 49646
2beds
1,200sqft
Single Family Residence
Built in 2025
0.44 Acres Lot
$254,900 Zestimate®
$213/sqft
$-- HOA
What's special
Matching garden shedElevated ceilingsAiry light-filled atmosphereProfessional landscapingSprawling double lotOpen-concept floor planTwo well appointed bedrooms
- 92 days |
- 432 |
- 13 |
Zillow last checked:
Listing updated:
Listed by:
Melissa Steiner 231-342-3954,
The Difference Real Estate 231-564-2600
Source: NGLRMLS,MLS#: 1944054
Facts & features
Interior
Bedrooms & bathrooms
- Bedrooms: 2
- Bathrooms: 1
- Full bathrooms: 1
- Main level bathrooms: 1
- Main level bedrooms: 2
Primary bedroom
- Level: Main
- Area: 198
- Dimensions: 11 x 18
Bedroom 2
- Level: Main
- Area: 180
- Dimensions: 15 x 12
Primary bathroom
- Features: Shared
Kitchen
- Level: Main
- Area: 195
- Dimensions: 13 x 15
Living room
- Level: Main
- Area: 182
- Dimensions: 14 x 13
Heating
- Forced Air, Natural Gas
Appliances
- Included: Refrigerator, Oven/Range, Dishwasher, Microwave
- Laundry: Main Level
Features
- Cathedral Ceiling(s), Cable TV, High Speed Internet
- Flooring: Luxury Vinyl Plank
- Has fireplace: No
- Fireplace features: None
Interior area
- Total structure area: 1,200
- Total interior livable area: 1,200 sqft
- Finished area above ground: 1,200
- Finished area below ground: 0
Property
Parking
- Parking features: None, Dirt
Accessibility
- Accessibility features: None
Features
- Has view: Yes
- View description: Countryside View
- Waterfront features: None
Lot
- Size: 0.44 Acres
- Dimensions: 140 x 133 x 140 x 133
- Features: Cleared, Subdivided
Details
- Additional structures: Shed(s)
- Parcel number: 04149500710
- Zoning description: Residential
Construction
Type & style
- Home type: SingleFamily
- Architectural style: Ranch
- Property subtype: Single Family Residence
Materials
- Frame, Vinyl Siding
- Foundation: Slab
- Roof: Asphalt
Condition
- New Construction
- New construction: Yes
- Year built: 2025
Utilities & green energy
- Sewer: Public Sewer
- Water: Public
Community & HOA
Community
- Features: None
- Subdivision: SWEETS ADD
HOA
- Services included: None
Location
- Region: Kalkaska
Financial & listing details
- Price per square foot: $213/sqft
- Tax assessed value: $40,090
- Annual tax amount: $1,531
- Price range: $255.9K - $255.9K
- Date on market: 4/21/2026
- Cumulative days on market: 93 days
- Listing agreement: Exclusive Right Sell
- Listing terms: Conventional,Cash,FHA,MSHDA,USDA Loan
- Ownership type: Private Owner
Estimated market value
$254,900
$242,000 - $268,000
$1,791/mo
Price history
| Date | Event | Price |
|---|---|---|
| 6/30/2026 | Price change | $255,900-3.8%$213/sqft |
Source:  NGLRMLS #1944054 Report a problem NGLRMLS #1944054 Report a problem | ||
| 4/21/2026 | Listed for sale | $265,900+659.7%$222/sqft |
Source: NGLRMLS #1944054 Report a problem | ||
| 9/24/2021 | Sold | $35,000-7.7%$29/sqft |
Source: NGLRMLS #1890687 Report a problem | ||
| 9/14/2021 | Pending sale | $37,900$32/sqft |
Source:  RE/MAX of Michigan #1890687 Report a problem RE/MAX of Michigan #1890687 Report a problem | ||
| 9/13/2021 | Contingent | $37,900$32/sqft |
Source: NGLRMLS #1890687 Report a problem | ||
| 9/4/2021 | Listed for sale | $37,900$32/sqft |
Source: RE/MAX of Michigan #1890687 Report a problem | ||
| 7/27/2021 | Pending sale | $37,900$32/sqft |
Source: RE/MAX of Michigan #1890687 Report a problem | ||
| 7/23/2021 | Listed for sale | $37,900$32/sqft |
Source: RE/MAX of Michigan #1890687 Report a problem | ||
Public tax history
| Year | Property taxes | Tax assessment |
|---|---|---|
| 2024 | $1,531 +56.4% | $41,400 +68.3% |
| 2023 | $979 +5% | $24,600 +10.8% |
| 2022 | $933 | $22,200 +11% |
| 2021 | -- | $20,000 |
Find assessor info on the county website
Monthly payment
Est. payment
Payment breakdown
Explore the cost of this home by adjusting the details. Changes won't be saved.Climate risks
Neighborhood: 49646
Nearby schools
GreatSchools rating
- 4/10Birch Street Elementary SchoolGrades: PK-5Distance: 0.4 mi
- 5/10Kalkaska Middle SchoolGrades: 6-8Distance: 0.8 mi
- 7/10Kalkaska High SchoolGrades: 9-12Distance: 0.3 mi
Schools provided by the listing agent
- District: Kalkaska Public Schools
Source: NGLRMLS. This data may not be complete. We recommend contacting the local school district to confirm school assignments for this home.
- $213,9003 bd1 ba960 sqft302 Lincoln St, Kalkaska, MI 49646Off Market
- $279,5003 bd2 ba1.2k sqft202 N Coral St, Kalkaska, MI 49646Off Market
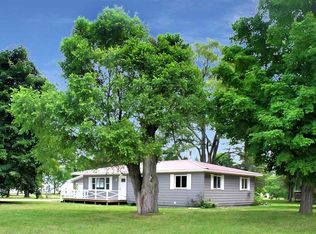
- $272,100-- bd-- ba-- sqft202 N Coral St, Kalkaska, MI 49646Off Market
- $179,100-- bd-- ba-- sqft303 George St, Kalkaska, MI 49646Off Market
- $192,6003 bd1 ba900 sqft305 Lincoln St, Kalkaska, MI 49646Off Market
- $152,300-- bd-- ba-- sqft307 George St, Kalkaska, MI 49646Off Market
- $300,0004 bd2 ba2.2k sqft109 N Cherry St, Kalkaska, MI 49646Sold
- $228,400-- bd-- ba-- sqft110 N Coral St, Kalkaska, MI 49646Off Market
A local agent can set up tours, give advice and negotiate with sellers.
A local lender can help you make sure your offer is ready when you are.
Similar homes
- $229,0002 bd1 ba1k sqft1304 Poplar Dr NE, Kalkaska, MI 49646For Sale
 MLS ID #1948058, Jacob Elsenheimer. NGLRMLS
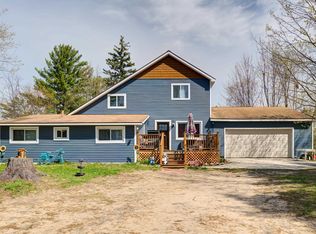
 - $339,5003 bd2 ba1.4k sqft204 N Orange St, Kalkaska, MI 49646For Sale
 MLS ID #1944724, Melissa Steiner. NGLRMLS
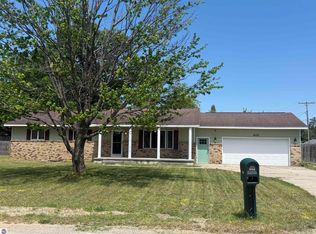
 - $309,9004 bd2 ba1.5k sqft602 Lincoln St, Kalkaska, MI 49646For Sale
 MLS ID #1945309, JEFF KERMATH. NGLRMLS
 - $299,0002 bd1 ba1.2k sqft3057 M 72 W, Kalkaska, MI 49646New Construction
 MLS ID #1946784, Melissa Krick. NGLRMLS
 - $287,0003 bd2 ba1.7k sqft222 Chestnut St NE, Kalkaska, MI 49646For Sale
 MLS ID #20261018461, Terry Cadarette, Real Estate Pros, LLC. Realcomp II
 - $229,0002 bd2 ba1.4k sqft5251 E Shore Dr NE, Kalkaska, MI 49646For SaleMLS ID #1947854, Karlie Acton. NGLRMLS
- $325,0003 bd2 ba1.7k sqft411 S Walnut St, Kalkaska, MI 49646For SaleMLS ID #1942403, Danielle Jerome. NGLRMLS
- $249,0003 bd2 ba1.4k sqft5611 E Shore Dr NE, Kalkaska, MI 49646For SaleMLS ID #1940252, Sean Riley. NGLRMLS
- $279,9003 bd2 ba1.2k sqft6675 Camp Tanuga Rd NE, Kalkaska, MI 49646For SaleMLS ID #1945544, Bonnie Garrett. NGLRMLS
- $318,0003 bd2 ba1.7k sqft2835 Krol Dr NE, Kalkaska, MI 49646For SaleMLS ID #1947758, Mercedes Davidson. NGLRMLS
- $250,0002 bd2 ba1.3k sqft5948 Kniss Rd SE, Kalkaska, MI 49646For SaleMLS ID #1946244, Sean Riley. NGLRMLS
- $239,9002 bd1 ba720 sqft1158 E Lake Dr SE, Kalkaska, MI 49646For SaleMLS ID #1945374, Pamela Mork. NGLRMLS
- $210,0003 bd2 ba1.7k sqft11572 Centrailia Ave NE, Kalkaska, MI 49646For SaleMLS ID #1947717, Amber Ahlin. NGLRMLS
- $369,9003 bd2 ba1.2k sqft5086 Red Maple Dr, Kalkaska, MI 49646For SaleMLS ID #1946192, Jeremy Fenske. NGLRMLS
- $291,0003 bd1 ba1k sqft4935 Boardman Rd SW, South Boardman, MI 49680For SaleMLS ID #1944476, Seth David. NGLRMLS
- $299,9002 bd2 ba1.1k sqft10511 Lake Of The Woods Rd, Mancelona, MI 49659For SaleMLS ID #1946791, Carol Franklin. NGLRMLS
- $359,9003 bd2 ba1.4k sqft2324 Krumlauf Rd SE, Kalkaska, MI 49646For SaleMLS ID #1947478, Christina Roberts. NGLRMLS
- $329,0002 bd1 ba1k sqft9124 Jyla Ln SE, Kalkaska, MI 49646For SaleMLS ID #1946745, Shelly Battershell. NGLRMLS
- $279,9002 bd1 ba1.1k sqft2392 Inman Rd SW, South Boardman, MI 49680For SaleMLS ID #1942276, Debra Kimball. NGLRMLS
- $319,9003 bd2 ba1.1k sqft4328 N Shore Dr NE, Kalkaska, MI 49646For SaleMLS ID #1945146, Sandra Gunning. NGLRMLS
