Skip main navigation
Sold
  • $625,000

    304 Linda Vista St, Ann Arbor, MI 48103

    3beds
    2,119sqft
    Single Family Residence
    Built in 1929
    6,534 Square Feet Lot
    $625,000 Zestimate®
    $295/sqft
    $3,247 Estimated rent

    Home value

    $625,000

    $538,000 - $731,000

    $3,247/mo

    Zestimate® history
    Loading
    Loading...

    Owner options

    List your home for rent

    $3,247/mo

    Rent Zestimate®

    Find your next renter with Zillow Rental Manager. Plus, with online applications, you can quickly screen prospective tenants – for free.

    Learn more

    $3,247/mo

    Rent Zestimate®

    Refinance and save

    $4,188/mo

    Est. payment

    Refinancing to a lower rate could help reduce your monthly payments and save thousands over the life of the loan.

    See today's rates

    $4,188/mo

    Est. payment

    Explore your selling options

    Work with a Zillow partner agent

    Leverage their expertise and Zillow's premium Showcase listings to get your home seen by more buyers.

    Get started

    List with your own agent

    Get your home in front of millions of buyers by listing it on Zillow.

    Learn how to do it

    Sell it yourself

    Take full control of how buyers see your home on Zillow by listing For Sale by Owner (FSBO).

    List your home

    What's special

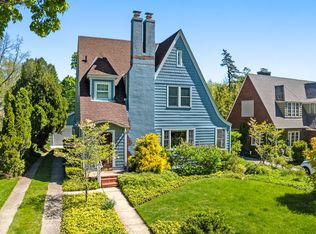
    OFFER DEADLINE 4 PM, SATURDAY,DECEMBER 3RD. A rare opportunity in the heart of the Wildwood neighborhood! Curb appeal abounds with this 1807 SF - two story house built in 1929. The vestibule and foyer are a preview for the rest of the home with original trims, doors with glass doorknobs, leaded glass windows, built-in bench and unique narrow plank hardwood flooring. French doors open to the lovely living room where a fireplace with a new Jotul gas insert makes even a cold day a cozy one. Off the LR, the sunporch will be your favorite perch - rounded arches, large windows and radiant heat make this a great spot any time of year. The dining room can handle a crowd and the kitchen has room for a breakfast table. A powder room is tucked in off the front hall. Upstairs are 3 beds, a classic til tiled bath, cedar closet and linen closet. The basement is partially finished and has ample room for storage. Outside find a two-car garage, paver driveway, covered porch and deck. The partially fenced yard has plenty of room for play. Updates galore: HVAC(2020),roof(2017),200 amp panel(2020)water heater(2020),fireplace(2017) and much more., Rec Room: Finished

    This property is not currently displayed as for sale or rent on Zillow. This may be different from what's on other websites or public sources.

    Zillow last checked:

    Listing updated:

    Listed by:

    Jean Wedemeyer 734-604-2523,

    The Charles Reinhart Company

    Bought with:

    Jean Wedemeyer, 6501357880

    The Charles Reinhart Company

    Source: MichRIC,MLS#: 23112816MLS Logo

    Facts & features

    Interior

    Bedrooms & bathrooms
    • Bedrooms: 3
    • Bathrooms: 2
    • Full bathrooms: 1
    • 1/2 bathrooms: 1
    Primary bedroom
    • Level: Upper
    Bedroom 2
    • Level: Upper
    Bedroom 3
    • Level: Upper
    Dining area
    • Level: Main
    Dining room
    • Level: Main
    Family room
    • Level: Main
    Kitchen
    • Level: Main
    Laundry
    • Level: Basement
    Living room
    • Level: Main
    Recreation
    • Description: Finished
    Heating
    • Forced Air
    Cooling
    • Attic Fan, Central Air
    Appliances
    • Included: Dishwasher, Disposal, Dryer, Oven, Range, Refrigerator, Washer
    • Laundry: Lower Level
    Features
    • Eat-in Kitchen
    • Flooring: Carpet, Ceramic Tile, Tile, Vinyl, Wood
    • Windows: Window Treatments
    • Number of fireplaces: 1
    • Fireplace features: Gas Log
    Interior area
    • Total structure area: 1,807
    • Total interior livable area: 2,119 sqft
    • Finished area below ground: 312

    Property

    Parking
    • Total spaces: 2
    • Parking features: Detached, Garage Door Opener
    • Garage spaces: 2
    Features
    • Stories: 2
    Lot
    • Size: 6,534 Square Feet
    • Dimensions: 52 x 124
    • Features: Sidewalk
    Details
    • Parcel number: 090930131003
    • Zoning description: R1D

    Construction

    Type & style
    • Home type: SingleFamily
    • Architectural style: Other
    • Property subtype: Single Family Residence
    Materials
    • Shingle Siding
    Condition
    • New construction: No
    • Year built: 1929

    Utilities & green energy

    • Sewer: Public Sewer, Storm Sewer
    • Water: Public
    • Utilities for property: Cable Connected

    Community & HOA

    Community
    • Subdivision: Wildwood Park Add 1
    Location
    • Region: Ann Arbor

    Financial & listing details

    • Price per square foot: $295/sqft
    • Tax assessed value: $133,597
    • Annual tax amount: $6,737
    • Date on market: 11/23/2022
    • Listing terms: Cash,Conventional

    Price history

    DateEventPrice
    1/19/2023Sold$665,250+4.8%$314/sqft
    Source: MichRIC #23112816 Report a problem
    12/5/2022Contingent$635,000$300/sqft
    Source: Realcomp II #543291775 Report a problem
    11/29/2022Listed for sale$635,000$300/sqft
    Source: Realcomp II #543291775 Report a problem

    Public tax history

    Tax history is unavailable.

    Neighborhood: Wildwood Park

    Nearby schools

    GreatSchools rating
    Schools provided by the listing agent
    • Elementary: Bach Elementary School
    • Middle: Forsythe Middle School
    • High: Skyline High School

    Source: MichRIC. This data may not be complete. We recommend contacting the local school district to confirm school assignments for this home.

    Get a cash offer in 3 minutes
    Find out how much your home could sell for in as little as 3 minutes with a no-obligation cash offer.
    Estimated market value
    $625,000
    Get a cash offer in 3 minutes
    Find out how much your home could sell for in as little as 3 minutes with a no-obligation cash offer.
    Estimated market value
    $625,000