Exceptional custom design/build by Lifestyle Homes, LLC. Under contract. Completion late Spring 2026.
Sold for $799,000
$799,000
304 Links Xing N, Ninety Six, SC 29666
5beds
3,533sqft
Single Family Residence
Built in 2026
0.48 Acres Lot
$747,400 Zestimate®
$226/sqft
$3,078 Estimated rent
Home value
$747,400
Estimated sales range
Not available
$3,078/mo
Zestimate® history
Owner options
List your home for rent
$3,078/mo
Rent Zestimate®
Find your next renter with Zillow Rental Manager. Plus, with online applications, you can quickly screen prospective tenants – for free.
$3,078/mo
Rent Zestimate®
Refinance and save
$5,869/mo
Est. payment
Refinancing to a lower rate could help reduce your monthly payments and save thousands over the life of the loan.
$5,869/mo
Est. payment
Explore your selling options
Work with a Zillow partner agent
Leverage their expertise and Zillow's premium Showcase listings to get your home seen by more buyers.
Get startedList with your own agent
Get your home in front of millions of buyers by listing it on Zillow.
Learn how to do itSell it yourself
Take full control of how buyers see your home on Zillow by listing For Sale by Owner (FSBO).
List your homeWhat's special
Zillow last checked:
Listing updated:
Listed by:
Tina Beskie 912-257-5403,
RE/MAX ACTION REALTY
Bought with:
Tina Beskie, 45415
RE/MAX ACTION REALTY
Source: MLS Of Greenwood Sc Inc.,MLS#: 133250
Facts & features
Interior
Bedrooms & bathrooms
- Bedrooms: 5
- Bathrooms: 4
- Full bathrooms: 3
- 1/2 bathrooms: 1
Primary bedroom
- Level: Main
Primary bathroom
- Features: Full Bath, Shower Separate, Soaking Tub, Tub-Separate
Heating
- Natural Gas
Cooling
- Central Air, Electric
Appliances
- Included: Built-In Gas Range, Dishwasher, Disposal, Double Oven, Electric Oven, Eye Level Oven, Gas Water Heater, Microwave, Tankless Water Heater, Vented Exhaust Fan
- Laundry: Sink
Features
- High Ceilings, Ceiling Fan(s), Soaking Tub, Granite Counters, Open Floorplan, Smooth Ceiling(s), Storage, Tray Ceiling(s), Walk-In Closet(s), Vaulted Ceiling(s)
- Flooring: Carpet, Luxury Vinyl
- Windows: Insulated Windows
- Basement: Finished,Partial,Crawl Space
- Number of fireplaces: 1
- Fireplace features: Gas, Gas Log, Great Room, Fireplace Equipment
Interior area
- Total structure area: 3,533
- Total interior livable area: 3,533 sqft
Property
Parking
- Total spaces: 2
- Parking features: Garage Door Opener, 2 Car, Attached
- Garage spaces: 2
Accessibility
- Accessibility features: None
Features
- Patio & porch: Covered, Deck, Front Porch, Patio, Rear Porch, Screened
- Exterior features: Retaining Wall
- Pool features: Community
- Spa features: Spa/Hot Tub
- Fencing: None
- Has view: Yes
- View description: Golf Course
- Waterfront features: Water Access
- Frontage type: None
- Frontage length: Road: 115
Lot
- Size: 0.48 Acres
- Dimensions: 118 x 159 x 155 x 168
- Features: Cul-De-Sac, On Golf Course, Interior Lot, Rolling Slope, Wooded, In Ground Sprinkler-Full Yard, Common Area Frontage, Private
Details
- Parcel number: 7806658717
Construction
Type & style
- Home type: SingleFamily
- Architectural style: Contemporary
- Property subtype: Single Family Residence
Materials
- Brick, HardiPlank Type, Stone
- Foundation: Basement
- Roof: Architectural
Condition
- Year built: 2026
Utilities & green energy
- Utilities for property: Natural Gas Connected, Sewer Connected, Water Connected
Community & HOA
Community
- Features: Common Areas, Historic Area(s), Lake, Street Lights, Playground, Private Roads
- Security: Smoke-Heat Detector
- Subdivision: Grand Harbor
HOA
- Has HOA: Yes
- Services included: Bylaws, Joining Fees, Pool, Restrictive Covenants, Recreation Facilities, Some Amenities, Street Lights
- HOA fee: $875 annually
Location
- Region: Ninety Six
Financial & listing details
- Price per square foot: $226/sqft
- Tax assessed value: $16,000
- Annual tax amount: $308
- Date on market: 7/29/2026
- Listing terms: Cash,Conventional,FHA,VA Loan
Price history
| Date | Event | Price |
|---|---|---|
| 7/29/2026 | Sold | $799,000$226/sqft |
Source: MLS Of Greenwood Sc Inc. #133250 Report a problem | ||
Public tax history
| Year | Property taxes | Tax assessment |
|---|---|---|
| 2025 | $308 +197.2% | $16,000 +220% |
| 2024 | $104 | $5,000 |
| 2023 | $104 +22.9% | $5,000 +25% |
| 2022 | $84 +6.3% | $4,000 |
| 2021 | $79 +12.5% | $4,000 +14.3% |
| 2020 | $70 +7.6% | $3,500 |
| 2018 | $65 | $3,500 |
| 2017 | $65 | $3,500 |
| 2016 | $65 | $3,500 |
| 2015 | $65 +0.1% | $3,500 +1566.7% |
| 2014 | $65 | $210 |
Find assessor info on the county website
Neighborhood: 29666
Nearby homes
- $640,0005 bd4 ba2.5k sqft306 Links Xing N, Ninety Six, SC 29666Sold
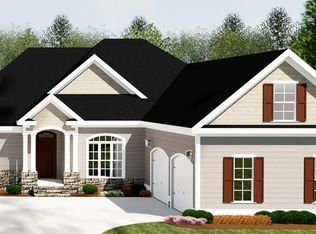
- $611,200-- bd-- ba-- sqft302 Links Xing N, Ninety Six, SC 29666Off Market
- $610,900-- bd-- ba-- sqft305 Links Xing N, Ninety Six, SC 29666Off Market
- $579,400-- bd-- ba-- sqft101 Battle Ridge Ct, Ninety Six, SC 29666Off Market
- $631,800-- bd-- ba-- sqft307 Links Xing N, Ninety Six, SC 29666Off Market
- $16,0000.29 acres303 Links Xing N, Ninety Six, SC 29666Off Market
- $695,7004 bd3 ba3.1k sqft308 Links Xing N, Ninety Six, SC 29666Off Market
- $578,500-- bd-- ba-- sqft309 Links Xing N, Ninety Six, SC 29666Off Market
Nearby schools
GreatSchools rating
- NANinety Six Primary SchoolGrades: PK-2Distance: 4.1 mi
- 9/10Edgewood Middle SchoolGrades: 6-8Distance: 5 mi
- 6/10Ninety Six High SchoolGrades: 9-12Distance: 5 mi
Get a cash offer in 3 minutes
Find out how much your home could sell for in as little as 3 minutes with a no-obligation cash offer.
Estimated market value
$747,400
Get a cash offer in 3 minutes
Find out how much your home could sell for in as little as 3 minutes with a no-obligation cash offer.
Estimated market value
$747,400
- South Carolina
- Greenwood County
- Ninety Six
- 29666
- 304 Links Xing N
