Rivers Edge Condos Are In A High-demand Area Don't Hesitate! This Well-maintained, One-floor, Open-concept Condo Combines Style, Comfort, And Convenience.newer Kitchen Is A True Standout, Featuring Crisp White Cabinetry, Modern Black Hardware, Sleek Countertops, And A Stylish, Contemporary Tile Backsplash That Adds A Clean, Upscale Look. The Kitchen Flows Seamlessly Into The Formal Dining Area And Spacious Living Room With A Cathedral Ceiling And Sliding Doors To The Patio, Perfect For Both Everyday Living And Entertaining. An Appliance Package Is Included, Making This Home Move-in Ready.this Condo Offers Two Bedrooms With Walk-in Closets, Two Full Baths, A Separate Laundry Room, And A Two-car Garage With Pull-down Attic Stairs For Additional Storage.enjoy Summer Days At The Beautiful Association Pool And Clubhouse, All Within A Well-maintained Neighborhood In A Sought-after Location.
Sold for $275,000
$275,000
304 Lisa Ann Dr, Huron, OH 44839
2beds
1,422sqft
Condominium
Built in 1989
-- sqft lot
$265,500 Zestimate®
$193/sqft
$2,295 Estimated rent
Home value
$265,500
$252,000 - $279,000
$2,295/mo
Zestimate® history
Owner options
List your home for rent
$2,295/mo
Rent Zestimate®
Find your next renter with Zillow Rental Manager. Plus, with online applications, you can quickly screen prospective tenants – for free.
$2,295/mo
Rent Zestimate®
Refinance and save
$2,091/mo
Est. payment
Refinancing to a lower rate could help reduce your monthly payments and save thousands over the life of the loan.
$2,091/mo
Est. payment
Explore your selling options
Work with a Zillow partner agent
Leverage their expertise and Zillow's premium Showcase listings to get your home seen by more buyers.
Get startedList with your own agent
Get your home in front of millions of buyers by listing it on Zillow.
Learn how to do itSell it yourself
Take full control of how buyers see your home on Zillow by listing For Sale by Owner (FSBO).
List your homeWhat's special
Modern black hardwareSleek countertopsOpen-concept condoStylish contemporary tile backsplashWell-maintained neighborhoodSeparate laundry roomCrisp white cabinetry
Zillow last checked:
Listing updated:
Listed by:
Linda J. Armstrong 419-627-9914 Team@TheATeamSells.com,
RE/MAX Quality Realty - Sandus
Bought with:
Angela Barnicle-Masterson, 2019005548
Simply Better Realty, LLC
Source: Firelands MLS,MLS#: 20260053Originating MLS: Firelands MLS
Facts & features
Interior
Bedrooms & bathrooms
- Bedrooms: 2
- Bathrooms: 2
- Full bathrooms: 2
Primary bedroom
- Level: Main
- Area: 204
- Dimensions: 17 x 12
Bedroom 2
- Level: Main
- Area: 143
- Dimensions: 13 x 11
Bedroom 3
- Area: 0
- Dimensions: 0 x 0
Bedroom 4
- Area: 0
- Dimensions: 0 x 0
Bedroom 5
- Area: 0
- Dimensions: 0 x 0
Bathroom
- Level: Main
Bathroom 1
- Level: Main
Dining room
- Features: Formal
- Level: Main
- Area: 99
- Dimensions: 11 x 9
Family room
- Area: 0
- Dimensions: 0 x 0
Kitchen
- Level: Main
- Area: 90
- Dimensions: 10 x 9
Living room
- Level: Main
- Area: 405
- Dimensions: 22.5 x 18
Heating
- Electric, Baseboard
Cooling
- Central Air
Appliances
- Included: Dishwasher, Dryer, Disposal, Microwave, Range, Refrigerator, Washer
- Laundry: Laundry Room
Features
- Ceiling Fan(s)
- Has basement: No
Interior area
- Total structure area: 1,422
- Total interior livable area: 1,422 sqft
Property
Parking
- Total spaces: 2
- Parking features: Inside Entrance, Attached, Garage Door Opener, Paved
- Attached garage spaces: 2
- Has uncovered spaces: Yes
Features
- Levels: One
- Stories: 1
- Patio & porch: Patio
- Pool features: In Ground, Association, Community
Details
- Parcel number: 4200060065
Construction
Type & style
- Home type: Condo
- Property subtype: Condominium
Materials
- Vinyl Siding
- Foundation: Slab
- Roof: Asphalt
Condition
- Year built: 1989
Utilities & green energy
- Electric: ON
- Sewer: Public Sewer
- Water: Public
- Utilities for property: Cable Connected
Community & HOA
Community
- Subdivision: Rivers Edge Condominiums
HOA
- Has HOA: Yes
- Services included: Assoc Management, Electricity, Common Ground, Insurance, Lawn Maintenance, Pool Maintenance, Snow Removal, Trash
- HOA fee: $297 monthly
Location
- Region: Huron
Financial & listing details
- Price per square foot: $193/sqft
- Tax assessed value: $202,310
- Annual tax amount: $2,852
- Price range: $275K - $275K
- Date on market: 1/6/2026
- Date available: 01/01/1800
- Listing terms: VA Loan
Price history
| Date | Event | Price |
|---|---|---|
| 4/13/2026 | Sold | $275,000$193/sqft |
Source: Firelands MLS #20260053 Report a problem | ||
| 3/9/2026 | Contingent | $275,000$193/sqft |
Source: Firelands MLS #20260053 Report a problem | ||
| 1/6/2026 | Listed for sale | $275,000+106%$193/sqft |
Source: Firelands MLS #20260053 Report a problem | ||
| 6/28/2018 | Sold | $133,500-2.5%$94/sqft |
Source: Public Record Report a problem | ||
| 5/22/2018 | Pending sale | $136,900$96/sqft |
Source: RE/MAX QUALITY REALTY #20182101 Report a problem | ||
| 5/4/2018 | Listed for sale | $136,900+20.1%$96/sqft |
Source: RE/MAX QUALITY REALTY #20182101 Report a problem | ||
| 4/20/2000 | Sold | $114,000+23.9%$80/sqft |
Source: Public Record Report a problem | ||
| 4/25/1996 | Sold | $92,000$65/sqft |
Source: Public Record Report a problem | ||
Public tax history
| Year | Property taxes | Tax assessment |
|---|---|---|
| 2024 | $2,920 +32.3% | $70,810 +52.8% |
| 2023 | $2,207 +14.2% | $46,350 |
| 2022 | $1,933 +0.3% | $46,350 |
| 2021 | $1,927 -4.5% | $46,350 -2% |
| 2020 | $2,019 -4.2% | $47,300 |
| 2019 | $2,107 +21.2% | $47,300 |
| 2018 | $1,738 +14.1% | $47,300 +13.9% |
| 2017 | $1,523 +0.9% | $41,510 |
| 2016 | $1,510 +0.6% | $41,510 -1.6% |
| 2015 | $1,501 -0.2% | $42,180 |
| 2014 | $1,505 +1.4% | $42,180 |
| 2013 | $1,483 +2.1% | $42,180 |
| 2012 | $1,452 -4.3% | $42,180 -7.1% |
| 2011 | $1,517 -15.2% | $45,380 -11.4% |
| 2010 | $1,788 -0.8% | $51,210 |
| 2009 | $1,802 -0.2% | $51,210 |
| 2008 | $1,806 +0.3% | $51,210 |
| 2007 | $1,800 +71.5% | $51,210 |
| 2006 | $1,049 +6.1% | $51,210 +15.3% |
| 2005 | $989 +26.6% | $44,400 |
| 2004 | $781 -58.8% | $44,400 |
| 2003 | $1,894 +11.1% | $44,400 +11.1% |
| 2002 | $1,705 | $39,980 |
| 2001 | $1,705 | $39,980 |
| 2000 | $1,705 | $39,980 |
Find assessor info on the county website
Neighborhood: 44839
Nearby homes
- $222,0003 bd2 ba1.5k sqft302 Lisa Ann Dr, Huron, OH 44839Sold
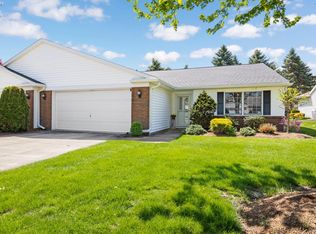
- $285,9003 bd2 ba1.6k sqft306 Lisa Ann Dr, Huron, OH 44839Off Market
- $258,9002 bd2 ba1.4k sqft308 Lisa Ann Dr, Huron, OH 44839Off Market
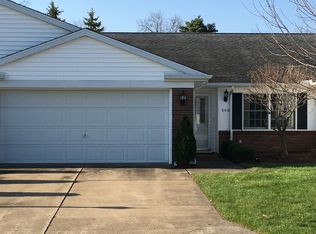
- $303,4003 bd2 ba1.7k sqft310 Lisa Ann Dr, Huron, OH 44839Off Market
- $259,9002 bd2 ba1.3k sqft913 Hidden Valley Dr, Huron, OH 44839Off Market
- $289,0002 bd2 ba1.5k sqft915 Hidden Valley Dr, Huron, OH 44839Sold
- $279,5002 bd2 ba1.5k sqft917 Hidden Valley Dr, Huron, OH 44839Off Market
- $302,8003 bd2 ba1.7k sqft301 Lisa Ann Dr, Huron, OH 44839Off Market
Nearby schools
GreatSchools rating
- 8/10Woodlands Intermediate SchoolGrades: PK-5Distance: 2 mi
- 7/10McCormick Junior High SchoolGrades: 7-8Distance: 0.9 mi
- 8/10Huron High SchoolGrades: 9-12Distance: 1 mi
Schools provided by the listing agent
- District: Huron
Source: Firelands MLS. This data may not be complete. We recommend contacting the local school district to confirm school assignments for this home.
Get a cash offer in 3 minutes
Find out how much your home could sell for in as little as 3 minutes with a no-obligation cash offer.
Estimated market value
$265,500
Get a cash offer in 3 minutes
Find out how much your home could sell for in as little as 3 minutes with a no-obligation cash offer.
Estimated market value
$265,500
- Ohio
- Erie County
- Huron
- 44839
- 304 Lisa Ann Dr
Nearby cities
Nearby zip codes
Other Huron Topics
