Sophisticated - immaculate - spacious - gorgeous! This 1-owner, quality-built custom home was constructed with attention to detail at every corner. The new owner will get to enjoy the gourmet kitchen with a Jenn-Aire cooktop in the island, Double wall oven, 3 brick fireplaces (2 wood burning and 1 with a heatolater), an irrigation system in place with its own well pump, a reverse osmosis system, 2 staircases, recently re-finished hardwood floors, a vaulted wood ceiling in the sunroom, closets galore, and custom built-ins throughout. You don't want to miss the huge bonus room that would make someone an awesome bedroom! This home has been lovingly maintained. There is lots of natural light to enjoy the inside spaces. Outside features include front and rear covered porches. You can also enjoy the screened rear porch as well as the open-air rear deck. The well landscaped 5.5 acre-lot is nestled in a small, private development just outside of Winchester but still very convenient to shopping, schools, commuting, and several nearby churches. See the lengthy list of special features and recent upgrades!
Sold for $979,875
$979,875
304 Longview Ln, Winchester, VA 22602
5beds
4,700sqft
Single Family Residence
Built in 1993
5.5 Acres Lot
$1,036,800 Zestimate®
$208/sqft
$3,340 Estimated rent
Home value
$1,036,800
$923,000 - $1.16M
$3,340/mo
Zestimate® history
Owner options
List your home for rent
$3,340/mo
Rent Zestimate®
Find your next renter with Zillow Rental Manager. Plus, with online applications, you can quickly screen prospective tenants – for free.
$3,340/mo
Rent Zestimate®
Refinance and save
$6,246/mo
Est. payment
Refinancing to a lower rate could help reduce your monthly payments and save thousands over the life of the loan.
$6,246/mo
Est. payment
Explore your selling options
Work with a Zillow partner agent
Leverage their expertise and Zillow's premium Showcase listings to get your home seen by more buyers.
Get startedList with your own agent
Get your home in front of millions of buyers by listing it on Zillow.
Learn how to do itSell it yourself
Take full control of how buyers see your home on Zillow by listing For Sale by Owner (FSBO).
List your homeWhat's special
Irrigation systemRecently re-finished hardwood floorsHuge bonus roomLots of natural lightCustom built-insScreened rear porchOpen-air rear deck
Zillow last checked:
Listing updated:
Listed by:
Pam Foltz 540-533-0800,
Realty ONE Group Old Towne
Bought with:
Stuart Wolk, 0225207041
ERA Oakcrest Realty, Inc.
Source: Bright MLS,MLS#: VAFV2032960
Facts & features
Interior
Bedrooms & bathrooms
- Bedrooms: 5
- Bathrooms: 3
- Full bathrooms: 3
- Main level bathrooms: 1
- Main level bedrooms: 1
Rooms
- Room types: Dining Room, Primary Bedroom, Sitting Room, Bedroom 2, Bedroom 3, Bedroom 4, Bedroom 5, Kitchen, Family Room, Basement, Foyer, Breakfast Room, Sun/Florida Room, Laundry, Attic, Primary Bathroom
Primary bedroom
- Features: Flooring - Carpet, Fireplace - Wood Burning, Ceiling Fan(s)
- Level: Upper
Bedroom 2
- Features: Flooring - Carpet, Cathedral/Vaulted Ceiling, Built-in Features, Ceiling Fan(s)
- Level: Upper
Bedroom 3
- Features: Flooring - Carpet, Walk-In Closet(s), Ceiling Fan(s)
- Level: Upper
Bedroom 4
- Features: Flooring - Carpet, Walk-In Closet(s), Ceiling Fan(s)
- Level: Upper
Bedroom 5
- Features: Flooring - Carpet, Ceiling Fan(s), Window Treatments
- Level: Main
Primary bathroom
- Features: Bathroom - Jetted Tub, Bathroom - Walk-In Shower, Double Sink, Walk-In Closet(s), Flooring - Ceramic Tile
- Level: Upper
Other
- Features: Attic - Floored, Attic - Walk-Up
- Level: Upper
Basement
- Features: Basement - Unfinished, Wood Stove
- Level: Lower
Breakfast room
- Features: Flooring - Solid Hardwood
- Level: Main
Dining room
- Features: Flooring - Solid Hardwood, Window Treatments, Formal Dining Room, Crown Molding
- Level: Main
Family room
- Features: Flooring - Solid Hardwood, Fireplace - Gas, Built-in Features, Ceiling Fan(s)
- Level: Main
Foyer
- Features: Flooring - Tile/Brick, Crown Molding
- Level: Main
Kitchen
- Features: Flooring - Solid Hardwood, Kitchen Island, Granite Counters, Kitchen - Electric Cooking, Pantry
- Level: Main
Laundry
- Features: Built-in Features, Flooring - Ceramic Tile
- Level: Main
Screened porch
- Features: Flooring - Tile/Brick, Flooring - Wood
- Level: Main
Sitting room
- Features: Flooring - Carpet, Fireplace - Wood Burning, Window Treatments, Crown Molding
- Level: Main
Other
- Features: Flooring - Tile/Brick, Cathedral/Vaulted Ceiling, Ceiling Fan(s)
- Level: Main
Heating
- Forced Air, Propane
Cooling
- Central Air, Electric
Appliances
- Included: Down Draft, Double Oven, Refrigerator, Dishwasher, Washer, Dryer, Water Treat System, Electric Water Heater
- Laundry: Main Level, Washer In Unit, Dryer In Unit, Laundry Room
Features
- Attic, Bathroom - Walk-In Shower, Built-in Features, Ceiling Fan(s), Central Vacuum, Crown Molding, Double/Dual Staircase, Entry Level Bedroom, Family Room Off Kitchen, Floor Plan - Traditional, Formal/Separate Dining Room, Kitchen - Gourmet, Kitchen Island, Pantry, Primary Bath(s), Walk-In Closet(s)
- Flooring: Carpet, Hardwood, Ceramic Tile, Other, Wood
- Windows: Double Hung, Transom, Vinyl Clad, Insulated Windows, Atrium, Window Treatments
- Basement: Full,Unfinished,Walk-Out Access
- Number of fireplaces: 3
- Fireplace features: Brick, Heatilator, Mantel(s), Wood Burning, Wood Burning Stove
Interior area
- Total structure area: 7,956
- Total interior livable area: 4,700 sqft
- Finished area above ground: 4,700
- Finished area below ground: 0
Property
Parking
- Total spaces: 2
- Parking features: Garage Faces Rear, Garage Door Opener, Driveway, Attached
- Attached garage spaces: 2
- Has uncovered spaces: Yes
Accessibility
- Accessibility features: None
Features
- Levels: Four
- Stories: 4
- Patio & porch: Deck, Porch, Patio, Screened Porch
- Pool features: None
- Has spa: Yes
- Spa features: Bath
Lot
- Size: 5.5 Acres
- Features: Backs to Trees, Front Yard, Landscaped, Level, No Thru Street, Wooded
Details
- Additional structures: Above Grade, Below Grade
- Parcel number: 73 2 1 11
- Zoning: RA
- Special conditions: Standard
Construction
Type & style
- Home type: SingleFamily
- Architectural style: Colonial
- Property subtype: Single Family Residence
Materials
- Brick
- Foundation: Concrete Perimeter
- Roof: Shingle
Condition
- Excellent
- New construction: No
- Year built: 1993
Utilities & green energy
- Sewer: On Site Septic
- Water: Well
Community & HOA
Community
- Subdivision: Longview Acres
HOA
- Has HOA: Yes
- HOA fee: $400 annually
Location
- Region: Winchester
Financial & listing details
- Price per square foot: $208/sqft
- Tax assessed value: $620,100
- Annual tax amount: $3,783
- Date on market: 3/26/2025
- Listing agreement: Exclusive Right To Sell
- Ownership: Fee Simple
Price history
| Date | Event | Price |
|---|---|---|
| 5/21/2025 | Sold | $979,875-1.5%$208/sqft |
Source:  Bright MLS #VAFV2032960 Report a problem Bright MLS #VAFV2032960 Report a problem | ||
| 5/13/2025 | Pending sale | $995,000$212/sqft |
Source: Bright MLS #VAFV2032960 Report a problem | ||
| 4/7/2025 | Contingent | $995,000$212/sqft |
Source: Bright MLS #VAFV2032960 Report a problem | ||
| 3/26/2025 | Listed for sale | $995,000$212/sqft |
Source: Bright MLS #VAFV2032960 Report a problem | ||
Public tax history
| Year | Property taxes | Tax assessment |
|---|---|---|
| 2025 | $4,078 +8.7% | $849,500 +15.5% |
| 2024 | $3,751 | $735,500 |
| 2023 | $3,751 -0.8% | $735,500 +18.6% |
| 2022 | $3,783 +100% | $620,100 |
| 2021 | $1,891 -46.3% | $620,100 +7.4% |
| 2020 | $3,521 -50% | $577,200 |
| 2019 | $7,042 +112% | $577,200 +6% |
| 2018 | $3,321 +1.7% | $544,500 |
| 2017 | $3,267 +7.8% | $544,500 +7.8% |
| 2016 | $3,031 +117.1% | $505,100 |
| 2015 | $1,396 | $505,100 +6.7% |
| 2014 | $1,396 | $473,400 |
| 2013 | -- | $473,400 -0.8% |
| 2012 | -- | $477,300 |
| 2011 | -- | $477,300 -11.2% |
| 2010 | -- | $537,500 -2% |
| 2009 | -- | $548,400 +1.1% |
| 2008 | -- | $542,700 |
| 2007 | -- | $542,700 |
| 2006 | -- | $542,700 |
| 2005 | -- | $542,700 +43.9% |
| 2003 | -- | $377,100 |
| 2002 | -- | $377,100 |
| 2001 | -- | $377,100 |
Find assessor info on the county website
Neighborhood: 22602
Nearby homes
- $486,2003 bd3 ba1.7k sqft290 Longview Ln, Winchester, VA 22602Off Market
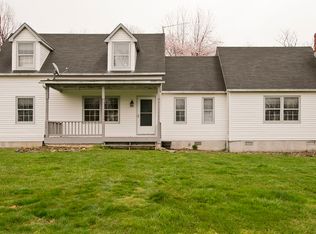
- $735,5003 bd2 ba3.1k sqft318 Longview Ln, Winchester, VA 22602Off Market
- $667,6004 bd5 ba2.6k sqft301 Longview Ln, Winchester, VA 22602Off Market
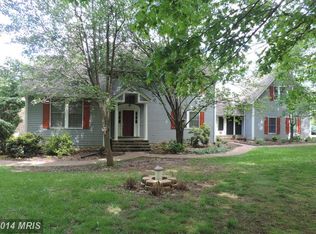
- $666,6005 bd4 ba4.3k sqft167 Orchard Dr, Winchester, VA 22602Off Market
- $625,8004 bd3 ba2.5k sqft137 Orchard Dr, Winchester, VA 22602Off Market
- $653,5003 bd2 ba2.2k sqft350 Longview Ln, Winchester, VA 22602Off Market
- $570,4004 bd2 ba2.7k sqft124 Rockwall Trl, Winchester, VA 22602Off Market
- $1,346,4003 bd3 ba3.2k sqft193 Orchard Dr, Winchester, VA 22602Off Market
Nearby schools
GreatSchools rating
- 3/10Orchard View Elementary SchoolGrades: PK-5Distance: 2.8 mi
- 4/10Robert E. Aylor Middle SchoolGrades: 6-8Distance: 6.9 mi
- 4/10Sherando High SchoolGrades: 9-12Distance: 6.1 mi
Schools provided by the listing agent
- District: Frederick County Public Schools
Source: Bright MLS. This data may not be complete. We recommend contacting the local school district to confirm school assignments for this home.
Get a cash offer in 3 minutes
Find out how much your home could sell for in as little as 3 minutes with a no-obligation cash offer.
Estimated market value
$1,036,800
Get a cash offer in 3 minutes
Find out how much your home could sell for in as little as 3 minutes with a no-obligation cash offer.
Estimated market value
$1,036,800
- Virginia
- Frederick County
- Winchester
- 22602
- 304 Longview Ln
