Sellers now offering a $3,000 buyers 'use as you choose' credit for paint and/or upgrades of your choice!
MOVE- IN -READY and Perfectly positioned just 10 miles to MCAS Cherry Point!
Outside of city limits, Natural Gas, with a community pool! This Lynnwood Highlands beauty is ready for new owners!
As you step through the front door, you'll love the inviting foyer with LVP flooring that opens up to a great sized living room with a vaulted ceiling! The fireplace and built in book shelving truly make this a warm, cozy space to gather. The kitchen features a large double door pantry, ample countertop and cabinet space, eat-at-lsland, stainless steel appliances and window overlooking the sink.
Split floor plan with two guest rooms spacious guest bathroom (built in wooden shelving perfect for all your bathroom storage ). Formal dining room, formal laundry room, and a large master suite that can accommodate all your furniture with a walk in closet. The master bathroom has both a walk in shower and tub, plus dual vanities!
With the privacy fenced in back yard and two car garage, this home checks all the boxes!
Under contract
Price cut: $1.9K (10/6)
$288,000
304 Lynden Lane, New Bern, NC 28560
3beds
1,486sqft
Single Family Residence
Built in 2013
8,102 Square Feet Lot
$286,200 Zestimate®
$194/sqft
$47/mo HOA
What's special
Two car garageCommunity poolSplit floor planFormal laundry roomSpacious guest bathroomLarge double door pantryFormal dining room
- 58 days
- 316
- 18
Zillow last checked:
Listing updated:
Listed by:
Danielle Eason 252-665-0127,
Realty ONE Group East
Source: Hive MLS,MLS#: 100603193 Originating MLS: Neuse River Region Association of Realtors
Facts & features
Interior
Bedrooms & bathrooms
- Bedrooms: 3
- Bathrooms: 2
- Full bathrooms: 2
Rooms
- Room types: Master Bedroom, Bedroom 2, Bedroom 3, Living Room, Dining Room, Laundry
Primary bedroom
- Level: First
- Dimensions: 14 x 14.7
Bedroom 2
- Level: First
- Dimensions: 10.5 x 12
Bedroom 3
- Level: First
- Dimensions: 10 x 12
Dining room
- Level: First
- Dimensions: 10 x 12.8
Kitchen
- Level: First
- Dimensions: 10 x 12.2
Laundry
- Level: First
Living room
- Level: First
- Dimensions: 15.2 x 20.3
Heating
- Forced Air, Heat Pump, Natural Gas
Cooling
- Central Air
Appliances
- Included: Electric Cooktop, Built-In Microwave, Refrigerator, Dishwasher
- Laundry: Dryer Hookup, Washer Hookup, Laundry Room
Features
- Walk-in Closet(s), Tray Ceiling(s), Ceiling Fan(s), Pantry, Walk-in Shower, Walk-In Closet(s)
- Flooring: LVT/LVP, Carpet
- Basement: None
- Has fireplace: Yes
Interior area
- Total structure area: 1,486
- Total interior livable area: 1,486 sqft
Property
Parking
- Total spaces: 2
- Parking features: Garage Faces Front, Attached, On Site, Paved, Garage
- Attached garage spaces: 2
Accessibility
- Accessibility features: None
Features
- Levels: One
- Patio & porch: Open, Patio
- Fencing: Back Yard,Wood
- View description: None
- Waterfront features: None
- Frontage type: See Remarks
Lot
- Size: 8,102 Square Feet
- Dimensions: 56.12 x 128.5 x 77.06 x 121.02
- Features: Interior Lot
Details
- Parcel number: 72066 126
- Zoning: Residential
- Special conditions: Standard
Construction
Type & style
- Home type: SingleFamily
- Property subtype: Single Family Residence
Materials
- Vinyl Siding, Wood Frame
- Foundation: Slab
- Roof: Shingle
Condition
- New construction: No
- Year built: 2013
Utilities & green energy
- Sewer: County Sewer
- Water: Public
- Utilities for property: Natural Gas Connected, Sewer Connected, Water Connected
Community & HOA
Community
- Subdivision: Lynnwood Highlands
HOA
- Has HOA: Yes
- Amenities included: Pool, Maintenance Common Areas
- HOA fee: $560 annually
- HOA name: CAMS
- HOA phone: 877-672-2267
Location
- Region: New Bern
Financial & listing details
- Price per square foot: $194/sqft
- Tax assessed value: $231,470
- Annual tax amount: $1,147
- Date on market: 9/12/2026
- Cumulative days on market: 58 days
- Listing agreement: Exclusive Right To Sell
- Listing terms: Cash,Conventional,VA Loan
- Road surface type: Paved
Estimated market value
$286,200
$272,000 - $301,000
$1,866/mo
Price history
| Date | Event | Price |
|---|---|---|
| 10/17/2026 | Contingent | $288,000$194/sqft |
Source:  Hive MLS #100603193 Report a problem | ||
| 10/6/2026 | Price change | $288,000-0.7%$194/sqft |
Source: Hive MLS #100603193 Report a problem | ||
| 9/12/2026 | Listed for sale | $289,900+25.5%$195/sqft |
Source: Hive MLS #100603193 Report a problem | ||
| 11/17/2021 | Sold | $231,000+2.7%$155/sqft |
Source: Hive MLS #100289848 Report a problem | ||
| 10/15/2021 | Pending sale | $225,000$151/sqft |
Source: Hive MLS #100289848 Report a problem | ||
| 10/15/2021 | Listed for sale | $225,000$151/sqft |
Source: Hive MLS #100289848 Report a problem | ||
| 10/9/2021 | Pending sale | $225,000$151/sqft |
Source: Hive MLS #100289848 Report a problem | ||
| 10/5/2021 | Listed for sale | $225,000+32.4%$151/sqft |
Source: Hive MLS #100289848 Report a problem | ||
| 11/27/2018 | Sold | $170,000-2.9%$114/sqft |
Source: Hive MLS #100128910 Report a problem | ||
| 10/13/2018 | Pending sale | $175,000$118/sqft |
Source: Keller Williams Realty New Bern #100128910 Report a problem | ||
| 8/6/2018 | Listed for sale | $175,000-3.5%$118/sqft |
Source: KELLER WILLIAMS REALTY #100128910 Report a problem | ||
| 2/5/2014 | Sold | $181,305$122/sqft |
Source: Agent Provided Report a problem | ||
Public tax history
| Year | Property taxes | Tax assessment |
|---|---|---|
| 2026 | $1,148 | $231,470 |
| 2025 | $1,148 | $231,470 |
| 2024 | $1,148 +1.1% | $231,470 |
| 2023 | $1,136 | $231,470 +40.5% |
| 2022 | -- | $164,760 |
| 2021 | $1,024 | $164,760 |
| 2020 | -- | $164,760 |
| 2019 | $1,006 | $164,760 |
| 2018 | $1,006 +3.8% | $164,760 |
| 2017 | $970 +1% | $164,760 +2.1% |
| 2016 | $960 +17% | $161,320 |
| 2015 | $821 +0.3% | $161,320 +284.1% |
| 2014 | $819 | $42,000 |
| 2013 | -- | $42,000 |
| 2012 | -- | $42,000 |
| 2011 | -- | $42,000 |
| 2010 | -- | $42,000 +79.5% |
| 2009 | -- | $23,400 |
| 2008 | -- | $23,400 |
| 2007 | -- | $23,400 |
Find assessor info on the county website
Monthly payment
Est. payment
Payment breakdown
Explore the cost of this home by adjusting the details. Changes won't be saved.Climate risks
Neighborhood: 28560
Nearby schools
Schools provided by the listing agent
- Elementary: W. Jesse Gurganus
- Middle: Tucker Creek
- High: Havelock
Source: Hive MLS. This data may not be complete. We recommend contacting the local school district to confirm school assignments for this home.
Similar homes
- $279,0003 bd3 ba1.6k sqft163 Crooked Run Drive, New Bern, NC 28560For Sale

 MLS ID #100608018, Greg M Holt, Greg Holt Real Estate. Hive MLS
- $299,9993 bd2 ba1.6k sqft118 Crooked Run Drive, New Bern, NC 28560For Sale
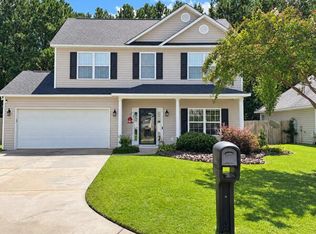 MLS ID #100602321, Tracy Wells, REAL Broker LLC. Hive MLS
- $250,0003 bd3 ba1.2k sqft140 Crooked Run Drive, New Bern, NC 28560For Sale
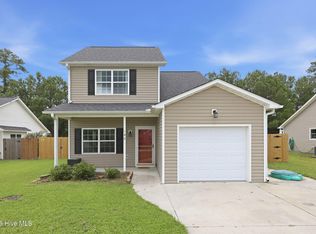 MLS ID #100594632, ENC Properties Group, COLDWELL BANKER SEA COAST ADVANTAGE. Hive MLS
- $332,0003 bd2 ba1.5k sqft4511 Rivershore Drive, New Bern, NC 28560For Sale
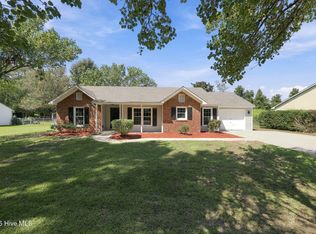 MLS ID #100603276, CASSANDRA DIGBY, Keller Williams Realty. Hive MLS
- $295,0003 bd2 ba1.5k sqft345 Station House Road, New Bern, NC 28562For SaleMLS ID #100600379, Wallace Realty Group, COLDWELL BANKER SEA COAST ADVANTAGE. Hive MLS
- $299,0003 bd3 ba1.8k sqft520 Stately Pines Road, New Bern, NC 28560For SaleMLS ID #100570027, Jarvis D Cox, RE/MAX Ocean Properties. Hive MLS
- $350,0004 bd3 ba2k sqft121 Hunting Wood Lane, New Bern, NC 28560For SaleMLS ID #100614473, The Donna and Team New Bern, Keller Williams Realty. Hive MLS
- $285,0003 bd2 ba1.3k sqft1203 Santa Lucia Road, New Bern, NC 28560For SaleMLS ID #100607210, Bobette Howard, Coastal Freedom Real Estate. Hive MLS
- $309,9003 bd2 ba1.5k sqft1207 Barkentine Drive, New Bern, NC 28560For SaleMLS ID #100590277, The Donna and Team New Bern, Keller Williams Realty. Hive MLS
- $270,0003 bd2 ba1.6k sqft2321 Caracara Drive, New Bern, NC 28560For SaleMLS ID #100595568, Priscilla Mae Parrott, Simply Sold Realty. Hive MLS
- $295,0004 bd2 ba1.9k sqft1129 Coral Reef Drive, New Bern, NC 28560For SaleMLS ID #100585970, TAMMY FEREBEE, COLDWELL BANKER SEA COAST ADVANTAGE. Hive MLS
- $315,0003 bd4 ba2k sqft5505 Blackbeard Lane, New Bern, NC 28560For SaleMLS ID #100610506, ROWLAND & THE HOME SALES TEAM, Keller Williams Realty. Hive MLS
- $269,0003 bd2 ba1.4k sqft1820 Caracara Drive, New Bern, NC 28560For SaleMLS ID #100581171, Susan Kae Elmore, Keller Williams Realty. Hive MLS
- $309,0003 bd2 ba2k sqft1730 Caracara Drive, New Bern, NC 28560For SaleMLS ID #100597552, Brian Wood, Realty ONE Group East. Hive MLS
- $325,0004 bd2 ba1.7k sqft402 Satterfield Drive, New Bern, NC 28560For SaleMLS ID #100581941, SARAH Michelle Palmer, IBX Coastal Living. Hive MLS
- $325,0003 bd2 ba1.6k sqft1909 Caracara Drive, New Bern, NC 28560For SaleMLS ID #100613437, The Donna and Team New Bern, Keller Williams Realty. Hive MLS
- $315,0003 bd2 ba1.5k sqft101 Jones Farm Road, New Bern, NC 28560For SaleMLS ID #100604167, Chad Howery Real Estate Group, Keller Williams Realty. Hive MLS
- $375,9003 bd2 ba1.7k sqft1817 Caracara Drive, New Bern, NC 28560For SaleMLS ID #100614844, Alexis Axelrod, NEUSE REALTY, INC. Hive MLS
- $319,9005 bd3 ba1.8k sqft111 Croatan Woods Drive, New Bern, NC 28562For SaleMLS ID #100580826, ROWLAND & THE HOME SALES TEAM, Keller Williams Realty. Hive MLS
- $324,9003 bd2 ba2.1k sqft5914 Santo Domingo Court, New Bern, NC 28560For SaleMLS ID #100603687, LARAINE MARK, NEUSE REALTY, INC. Hive MLS
