Skip main navigation
Off market
  • $297,400

    304 Lyndhurst Rd, York, PA 17402

    4beds
    2,079sqft
    Single Family Residence
    Built in 1962
    9,374 Square Feet Lot
    $297,400 Zestimate®
    $143/sqft
    $2,072 Estimated rent

    Home value

    $297,400

    $268,000 - $324,000

    $2,072/mo

    Zestimate® history
    Loading
    Loading...

    Owner options

    List your home for rent

    $2,072/mo

    Rent Zestimate®

    Find your next renter with Zillow Rental Manager. Plus, with online applications, you can quickly screen prospective tenants – for free.

    Learn more

    $2,072/mo

    Rent Zestimate®

    Refinance and save

    $2,078/mo

    Est. payment

    Refinancing to a lower rate could help reduce your monthly payments and save thousands over the life of the loan.

    See today's rates

    $2,078/mo

    Est. payment

    Explore your selling options

    Work with a Zillow partner agent

    Leverage their expertise and Zillow's premium Showcase listings to get your home seen by more buyers.

    Get started

    List with your own agent

    Get your home in front of millions of buyers by listing it on Zillow.

    Learn how to do it

    Sell it yourself

    Take full control of how buyers see your home on Zillow by listing For Sale by Owner (FSBO).

    List your home

    What's special

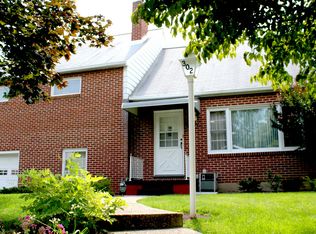
    Super adorable brick rancher in East York! Situated on a beautiful lot complete with a paver rear patio and shed and a sprinkling of mature landscaping and trees, you'll find this home close to all major routes, shopping, schools and dining. As you step inside, the first thing you will notice is the beautiful hardwood floors. The main floor features 2 bedrooms, kitchen, dining room, full bath with large hall closet, living room has a wood burning fireplace. An amazing 3 season room is just off of the kitchen for your seasonal entertaining. Just beyond that, you can step down onto the paver patio which leads to the back yard and your shed. Downstairs, you will find amazing daylight in the lower den as well as an additional bedroom with a full bathroom. A kitchenette is just next door. It does need a sink to function as such however all the cabinetry is there. The utility room features the mechanicals as well as the washer and dryer. The last room on the lower level could be used as bedroom #4 or an additional living room area with a covered daylight walkout. Please note the room in this area has had a waterproofing system installed. The seller's family has had a new furnace installed as well. Home is being sold as is.

    This property is not currently displayed as for sale or rent on Zillow. This may be different from what's on other websites or public sources.

    Zillow last checked:

    Listing updated:

    Listed by:

    Mindi Weikert-Kauffman 717-324-7320,

    Keller Williams Keystone Realty

    Bought with:

    Bob Aldinger

    Berkshire Hathaway HomeServices Homesale Realty

    Source: Bright MLS,MLS#: PAYK2033364MLS Logo

    Facts & features

    Interior

    Bedrooms & bathrooms
    • Bedrooms: 4
    • Bathrooms: 2
    • Full bathrooms: 2
    • Main level bathrooms: 1
    • Main level bedrooms: 2
    Rooms
    • Room types: Living Room, Primary Bedroom, Bedroom 2, Bedroom 3, Bedroom 4, Kitchen, Den, Foyer, Breakfast Room, Other, Full Bath
    Basement
    • Area: 665
    Heating
    • Forced Air, Natural Gas
    Cooling
    • Central Air, Electric
    Appliances
    • Included: Gas Water Heater
    Features
    • Basement: Connecting Stairway,Full,Finished,Improved,Rear Entrance,Water Proofing System,Windows
    • Number of fireplaces: 1
    Interior area
    • Total structure area: 2,079
    • Total interior livable area: 2,079 sqft
    • Finished area above ground: 1,414
    • Finished area below ground: 665

    Property

    Parking
    • Total spaces: 2
    • Parking features: Storage, Garage Faces Front, Other, Attached, Garage
    • Attached garage spaces: 2
    Accessibility
    • Accessibility features: Mobility Improvements, Accessible Approach with Ramp
    Features
    • Levels: One
    • Stories: 1
    • Patio & porch: Screened Porch
    • Pool features: None
    Lot
    • Size: 9,374 Square Feet
    Details
    • Additional structures: Above Grade, Below Grade
    • Parcel number: 46000140043B000000
    • Zoning: RESIDENTIAL
    • Special conditions: Standard

    Construction

    Type & style
    • Home type: SingleFamily
    • Architectural style: Ranch/Rambler
    • Property subtype: Single Family Residence
    Materials
    • Brick
    • Foundation: Block
    Condition
    • Very Good,Excellent
    • New construction: No
    • Year built: 1962

    Utilities & green energy

    • Sewer: Public Sewer
    • Water: Public
    • Utilities for property: Cable Available, Natural Gas Available

    Community & HOA

    Community
    • Subdivision: East York
    HOA
    • Has HOA: No
    Location
    • Region: York
    • Municipality: SPRINGETTSBURY TWP

    Financial & listing details

    • Price per square foot: $143/sqft
    • Tax assessed value: $153,120
    • Annual tax amount: $5,154
    • Date on market: 11/23/2022
    • Listing agreement: Exclusive Right To Sell
    • Listing terms: Cash,Conventional
    • Inclusions: Washer, Dryer, Refrigerator, Wall Oven, Range Top, Dishwasher.
    • Ownership: Fee Simple

    Price history

    DateEventPrice
    1/5/2023Sold$247,000+3.3%$119/sqft
    Source: Bright MLS #PAYK2033364 Report a problem
    12/1/2022Contingent$239,000$115/sqft
    Source: Bright MLS #PAYK2033364 Report a problem
    11/23/2022Listed for sale$239,000$115/sqft
    Source: Bright MLS #PAYK2033364 Report a problem

    Public tax history

    Tax history is unavailable.

    Neighborhood: East York

    Nearby schools

    GreatSchools rating
    Schools provided by the listing agent
    • District: York Suburban

    Source: Bright MLS. This data may not be complete. We recommend contacting the local school district to confirm school assignments for this home.

    Sell for more on Zillow
    Get a Zillow Showcase℠ listing at no additional cost and you could sell for .
    $297,400
    2% more
    +$5,948
    With Zillow Showcase(estimated)
    $303,348
    Sell for more on Zillow
    Get a Zillow Showcase℠ listing at no additional cost and you could sell for .
    $297,400
    2% more
    +$5,948
    With Zillow Showcase(estimated)
    $303,348