Skip main navigation
Sold for $980,000
  • $980,000

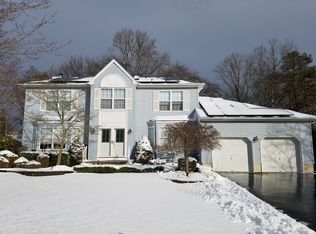
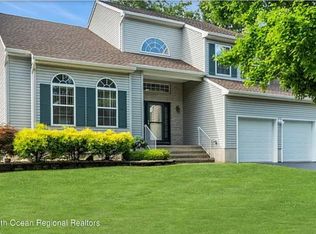
    304 Mackenzie Dr, Jackson, NJ 08527

    4beds
    3,166sqft
    Single Family Residence
    Built in 1997
    0.28 Acres Lot
    $992,000 Zestimate®
    $310/sqft
    $4,659 Estimated rent

    Home value

    $992,000

    $893,000 - $1.10M

    $4,659/mo

    Zestimate® history
    Loading
    Loading...

    Owner options

    List your home for rent

    $4,659/mo

    Rent Zestimate®

    Find your next renter with Zillow Rental Manager. Plus, with online applications, you can quickly screen prospective tenants – for free.

    Learn more

    $4,659/mo

    Rent Zestimate®

    Refinance and save

    $6,442/mo

    Est. payment

    Refinancing to a lower rate could help reduce your monthly payments and save thousands over the life of the loan.

    See today's rates

    $6,442/mo

    Est. payment

    Explore your selling options

    Work with a Zillow partner agent

    Leverage their expertise and Zillow's premium Showcase listings to get your home seen by more buyers.

    Get started

    List with your own agent

    Get your home in front of millions of buyers by listing it on Zillow.

    Learn how to do it

    Sell it yourself

    Take full control of how buyers see your home on Zillow by listing For Sale by Owner (FSBO).

    List your home

    What's special

    Heated inground poolPark-like backyardBacking to serene woodsFully finished basementStunning renovated kitchenPrivate outdoor oasisGleaming refinished hardwood floors
    Welcome to your dream home in sought-after North Jackson! Tucked away on a quiet cul-de-sac and backing to serene woods, this beautifully updated colonial offers the perfect blend of privacy, comfort, and style. Step into a stunning renovated kitchen featuring granite countertops, stainless steel appliances, and a spacious walk-in pantry—ideal for the home chef. Gleaming refinished hardwood floors add warmth and elegance throughout the main level. The fully finished basement expands your living space with a full bath, a versatile craft room or guest suite, a dedicated exercise area, and a large storage room. Sliding glass doors lead you to your own private outdoor oasis: a park-like backyard complete with a massive patio, heated inground pool, full outdoor kitchen, and playsets—all enclosed by a 6-foot privacy fence. Conveniently located near major highways, shopping, and dining, this exceptional home truly has it all. Don't miss the opportunity to make it yours—schedule your private showing today!

    Zillow last checked:

    Listing updated:

    Listed by:

    Debra Schuster 609-456-8653,

    BHHS Fox & Roach - Princeton

    Bought with:

    NON MEMBER, 0225194075

    Non Subscribing Office

    Source: Bright MLS,MLS#: NJOC2038992MLS Logo

    Facts & features

    Interior

    Bedrooms & bathrooms
    • Bedrooms: 4
    • Bathrooms: 4
    • Full bathrooms: 3
    • 1/2 bathrooms: 1
    • Main level bathrooms: 1
    Primary bedroom
    • Features: Ceiling Fan(s)
    • Level: Upper
    Bedroom 2
    • Level: Upper
    Bedroom 3
    • Level: Upper
    Bedroom 4
    • Level: Upper
    Primary bathroom
    • Features: Bathroom - Stall Shower, Double Sink, Flooring - Ceramic Tile, Recessed Lighting
    • Level: Upper
    Bathroom 1
    • Level: Upper
    Basement
    • Level: Lower
    Breakfast room
    • Level: Main
    Dining room
    • Level: Main
    Family room
    • Level: Main
    Foyer
    • Level: Main
    Other
    • Level: Lower
    Half bath
    • Level: Main
    Kitchen
    • Level: Main
    Laundry
    • Level: Main
    Living room
    • Level: Main
    Utility room
    • Level: Lower
    Heating
    • Forced Air, Natural Gas
    Cooling
    • Central Air, Electric
    Appliances
    • Included: Microwave, Cooktop, Dishwasher, Dryer, Self Cleaning Oven, Oven, Oven/Range - Gas, Refrigerator, Washer, Gas Water Heater
    • Laundry: Main Level, Laundry Room
    Features
    • Bathroom - Stall Shower, Bathroom - Walk-In Shower, Breakfast Area, Crown Molding, Family Room Off Kitchen, Formal/Separate Dining Room, Primary Bath(s), Recessed Lighting, Walk-In Closet(s), Kitchen Island, Pantry, Upgraded Countertops, Ceiling Fan(s), 9'+ Ceilings
    • Flooring: Ceramic Tile, Hardwood, Wood
    • Doors: Double Entry
    • Windows: Double Hung, Double Pane Windows, Bay/Bow, Screens
    • Basement: Finished,Sump Pump,Interior Entry,Heated,Full,Other
    • Number of fireplaces: 1
    • Fireplace features: Wood Burning
    Interior area
    • Total structure area: 3,166
    • Total interior livable area: 3,166 sqft
    • Finished area above ground: 3,166
    • Finished area below ground: 0

    Property

    Parking
    • Total spaces: 4
    • Parking features: Storage, Built In, Garage Faces Front, Garage Door Opener, Inside Entrance, Asphalt, Attached, Driveway, On Street
    • Attached garage spaces: 2
    • Uncovered spaces: 2
    Accessibility
    • Accessibility features: None
    Features
    • Levels: Two
    • Stories: 2
    • Has private pool: Yes
    • Pool features: Heated, In Ground, Vinyl, Private
    • Fencing: Back Yard,Vinyl
    Lot
    • Size: 0.28 Acres
    • Features: Suburban
    Details
    • Additional structures: Above Grade, Below Grade
    • Parcel number: 120150100028
    • Zoning: R20
    • Zoning description: Residential
    • Special conditions: Standard

    Construction

    Type & style
    • Home type: SingleFamily
    • Architectural style: Colonial
    • Property subtype: Single Family Residence
    Materials
    • Frame
    • Foundation: Block
    • Roof: Asphalt
    Condition
    • Excellent
    • New construction: No
    • Year built: 1997

    Utilities & green energy

    • Sewer: Public Sewer
    • Water: Public
    • Utilities for property: Underground Utilities

    Community & neighborhood

    Security
    • Security features: Fire Sprinkler System
    Location
    • Region: Jackson
    • Subdivision: Old Mill Estates
    • Municipality: JACKSON TWP

    Other

    Other facts
    • Listing agreement: Exclusive Right To Sell
    • Listing terms: Cash,Conventional
    • Ownership: Fee Simple

    Price history

    DateEventPrice
    2/13/2026Sold$980,000-2%$310/sqft
    Source: Bright MLS #NJOC2038992 Report a problem
    1/3/2026Pending sale$999,500$316/sqft
    Source: Bright MLS #NJOC2038992 Report a problem
    1/1/2026Listed for sale$999,500$316/sqft
    Source: Bright MLS #NJOC2038992 Report a problem
    9/17/2025Pending sale$999,500$316/sqft
    Source: MoreMLS #22519107 Report a problem
    9/7/2025Listed for sale$999,500$316/sqft
    Source: MoreMLS #22519107 Report a problem
    8/21/2025Listing removed$999,500$316/sqft
    Source: MoreMLS #22519107 Report a problem
    6/27/2025Listed for sale$999,500+119.7%$316/sqft
    Source: Bright MLS #NJOC2034974 Report a problem
    3/5/2019Sold$455,000-1.1%$144/sqft
    Source: MoreMLS #21843545 Report a problem
    2/21/2019Pending sale$459,900$145/sqft
    Source: Keller Williams Monmouth/Ocean #21843545 Report a problem
    2/21/2019Listed for sale$459,900$145/sqft
    Source: Keller Williams Monmouth/Ocean #21843545 Report a problem
    1/5/2019Listing removed$459,900$145/sqft
    Source: Keller Williams Monmouth/Ocean #21843545 Report a problem
    12/21/2018Pending sale$459,900$145/sqft
    Source: Keller Williams Monmouth/Ocean #21843545 Report a problem
    11/29/2018Price change$459,900-2.1%$145/sqft
    Source: Keller Williams Monmouth/Ocean #21843545 Report a problem
    11/8/2018Listed for sale$469,900+6.1%$148/sqft
    Source: Keller Williams Realty Monmouth/Ocean #21843545 Report a problem
    12/16/2016Sold$443,000-0.4%$140/sqft
    Source: MoreMLS #21628210 Report a problem
    11/8/2016Pending sale$445,000$141/sqft
    Source: C21/ Action Plus Realty #21628210 Report a problem
    10/21/2016Price change$445,000-1.1%$141/sqft
    Source: C21/ Action Plus Realty #21628210 Report a problem
    9/2/2016Price change$450,000-2%$142/sqft
    Source: C21/ Action Plus Realty #21628210 Report a problem
    8/6/2016Listed for sale$459,000$145/sqft
    Source: C21/ Action Plus Realty #21628210 Report a problem
    7/24/2016Pending sale$459,000$145/sqft
    Source: C21/ Action Plus Realty #21628210 Report a problem
    7/16/2016Listed for sale$459,000-6.3%$145/sqft
    Source: C21/ Action Plus Realty #21628210 Report a problem
    6/21/2005Sold$489,900+60.6%$155/sqft
    Source: Public Record Report a problem
    6/1/2001Sold$305,000+46.6%$96/sqft
    Source: Public Record Report a problem
    10/31/1996Sold$208,000$66/sqft
    Source: Public Record Report a problem

    Public tax history

    YearProperty taxesTax assessment
    2023$11,287 +1.3%$449,500
    2022$11,143 $449,500
    2021$11,143 -3.8%$449,500 -6.4%
    2020$11,582 +2.5%$480,000
    2019$11,294 +2.5%$480,000
    2018$11,021 +1.5%$480,000
    2017$10,858 +1.8%$480,000
    2016$10,670 +2.7%$480,000
    2015$10,392 +2.8%$480,000
    2014$10,114 +3.6%$480,000
    2013$9,758 +1.1%$480,000
    2012$9,648 +6.1%$480,000
    2011$9,096 +3.3%$480,000
    2010$8,803 +5.8%$480,000 -7.1%
    2009$8,323 +1.7%$516,600 +151.4%
    2008$8,187 $205,500
    2007-- $205,500
    2006$7,519 $205,500 +2.4%
    2004-- $200,600
    2003-- $200,600 +0.8%
    2002-- $199,000
    2001-- $199,000

    Find assessor info on the county website

    Neighborhood: 08527

    Nearby schools

    GreatSchools rating
    Schools provided by the listing agent
    • Elementary: Howard C. Johnson
    • High: Jackson
    • District: Jackson Township

    Source: Bright MLS. This data may not be complete. We recommend contacting the local school district to confirm school assignments for this home.

    Get a cash offer in 3 minutes
    Find out how much your home could sell for in as little as 3 minutes with a no-obligation cash offer.
    Estimated market value
    $992,000
    Get a cash offer in 3 minutes
    Find out how much your home could sell for in as little as 3 minutes with a no-obligation cash offer.
    Estimated market value
    $992,000