Skip main navigation
Closed
  • Listed by: Living The Dream Inc. • D.W. Hindman • Contact: 314-787-6160
    Bought with: Coldwell Banker Premier Group
    Price Unknown

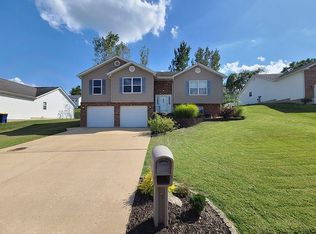
    304 Madelyn Ct, Washington, MO 63090

    3beds
    1,369sqft
    Single Family Residence
    Built in 2002
    0.29 Acres Lot
    $275,100 Zestimate®
    $--/sqft
    $2,001 Estimated rent

    Home value

    $275,100

    Estimated sales range

    Not available

    $2,001/mo

    Zestimate® history
    Loading
    Loading...

    Owner options

    List your home for rent

    $2,001/mo

    Rent Zestimate®

    Find your next renter with Zillow Rental Manager. Plus, with online applications, you can quickly screen prospective tenants – for free.

    Learn more

    $2,001/mo

    Rent Zestimate®

    Refinance and save

    Refinancing to a lower rate could help reduce your monthly payments and save thousands over the life of the loan.

    See today's rates

    Explore your selling options

    Work with a Zillow partner agent

    Leverage their expertise and Zillow's premium Showcase listings to get your home seen by more buyers.

    Get started

    List with your own agent

    Get your home in front of millions of buyers by listing it on Zillow.

    Learn how to do it

    Sell it yourself

    Take full control of how buyers see your home on Zillow by listing For Sale by Owner (FSBO).

    List your home

    What's special

    Full basementWell-kept yardIdeal for outdoor funOpen floor planSpacious master suiteBright bay windowBeautiful wood floors
    Welcome to this inviting 3-bedroom, 2-bathroom home perfectly located in a desirable subdivision in Washington, Missouri—just minutes from I-44 for easy commuting. Step inside to an open floor plan featuring beautiful wood floors and a bright bay window that fills the living space with natural light. The spacious master suite offers plenty of room to relax, while the full basement is ready to be finished to suit your lifestyle—create a game room, home office, or extra living space! Enjoy a well-kept yard that’s ideal for outdoor fun, gardening, or entertaining. This home combines comfort, potential, and convenience, making it a great fit for families or anyone seeking peaceful suburban living with quick highway access.

    Zillow last checked:

    Listing updated:

    Listed by:

    D.W. Hindman 314-787-6160,

    Living The Dream Inc.

    Bought with:

    Danyee D Mundwiller, 2005025249

    Coldwell Banker Premier Group

    Source: MARIS,MLS#: 25052116MLS LogoOriginating MLS: St. Louis Association of REALTORS

    Facts & features

    Interior

    Bedrooms & bathrooms
    • Bedrooms: 3
    • Bathrooms: 2
    • Full bathrooms: 2
    • Main level bathrooms: 2
    • Main level bedrooms: 3
    Heating
    • Forced Air
    Cooling
    • Central Air
    Appliances
    • Included: Dishwasher, Disposal, Microwave, Electric Range
    Features
    • Basement: Full,Unfinished,Walk-Out Access
    • Has fireplace: No
    Interior area
    • Total interior livable area: 1,369 sqft
    • Finished area above ground: 1,369

    Property

    Parking
    • Total spaces: 2
    • Parking features: Garage - Attached
    • Attached garage spaces: 2
    Features
    • Levels: One
    Lot
    • Size: 0.29 Acres
    • Features: Back Yard, Cul-De-Sac
    Details
    • Parcel number: 1082703024002180
    • Special conditions: Standard

    Construction

    Type & style
    • Home type: SingleFamily
    • Architectural style: Traditional
    • Property subtype: Single Family Residence
    Materials
    • Brick Veneer, Stone Veneer, Vinyl Siding
    Condition
    • Year built: 2002

    Utilities & green energy

    • Sewer: Public Sewer
    • Utilities for property: Electricity Connected

    Community & HOA

    Community
    • Subdivision: Forest Oaks
    HOA
    • Has HOA: No
    Location
    • Region: Washington

    Financial & listing details

    • Tax assessed value: $173,180
    • Annual tax amount: $1,868
    • Date on market: 7/29/2025
    • Cumulative days on market: 136 days
    • Listing terms: Cash,Conventional,FHA,USDA Loan,VA Loan
    • Electric utility on property: Yes

    Price history

    DateEventPrice
    1/30/2026Sold--
    Source: MARIS #25052116 Report a problem
    12/12/2025Pending sale$275,000$201/sqft
    Source: MARIS #25052116 Report a problem
    12/8/2025Price change$275,000-3.5%$201/sqft
    Source: MARIS #25052116 Report a problem
    10/27/2025Price change$285,000-5%$208/sqft
    Source: MARIS #25052116 Report a problem
    9/10/2025Price change$299,900-6.3%$219/sqft
    Source: MARIS #25052116 Report a problem
    7/29/2025Listed for sale$319,900+88.3%$234/sqft
    Source: MARIS #25052116 Report a problem
    11/6/2010Listing removed$169,900$124/sqft
    Source: NRT StLouis #10002727 Report a problem
    7/18/2010Price change$169,900-2.3%$124/sqft
    Source: NRT StLouis #10002727 Report a problem
    5/23/2010Listed for sale$173,900$127/sqft
    Source: NRT StLouis #10002727 Report a problem
    1/31/2010Listing removed$173,900$127/sqft
    Source: NRT StLouis #10002727 Report a problem
    1/18/2010Listed for sale$173,900$127/sqft
    Source: NRT StLouis #10002727 Report a problem

    Public tax history

    YearProperty taxesTax assessment
    2024$1,868 0%$32,904
    2023$1,868 -8.2%$32,904 -8.1%
    2022$2,035 +0.3%$35,823
    2021$2,030 -0.1%$35,823 +3.7%
    2020$2,032 +8%$34,540
    2019$1,882 +0.2%$34,540 +8.6%
    2017$1,879 +11.8%$31,812 +9.9%
    2016$1,680 $28,955
    2015$1,680 $28,955 -0.8%
    2014$1,680 $29,190
    2013-- $29,190 -11.2%
    2012-- $32,861
    2011-- $32,861 +2%
    2010-- $32,213
    2009-- $32,213 +11.3%
    2006$1,563 +0.4%$28,941
    2005$1,557 +12.5%$28,941 +13.3%
    2004$1,383 +0.4%$25,540
    2003$1,378 +387.3%$25,540 +379.2%
    2002$283 $5,330
    Find assessor info on the county website

    Neighborhood: 63090

    Nearby schools

    GreatSchools rating
    Schools provided by the listing agent
    • Elementary: Washington West Elem.
    • Middle: Washington Middle
    • High: Washington High

    Source: MARIS. This data may not be complete. We recommend contacting the local school district to confirm school assignments for this home.