Skip main navigation
Closed
  • $196,500

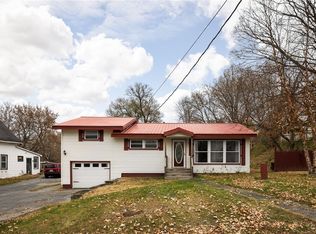
    304 Main St #6, Theresa, NY 13691

    4beds
    2,410sqft
    Single Family Residence
    Built in 1880
    0.73 Acres Lot
    $209,700 Zestimate®
    $82/sqft
    $2,433 Estimated rent

    Home value

    $209,700

    $170,000 - $260,000

    $2,433/mo

    Zestimate® history
    Loading
    Loading...

    Owner options

    List your home for rent

    $2,433/mo

    Rent Zestimate®

    Find your next renter with Zillow Rental Manager. Plus, with online applications, you can quickly screen prospective tenants – for free.

    Learn more

    $2,433/mo

    Rent Zestimate®

    Refinance and save

    $1,065/mo

    Est. payment

    Refinancing to a lower rate could help reduce your monthly payments and save thousands over the life of the loan.

    See today's rates

    $1,065/mo

    Est. payment

    Explore your selling options

    Work with a Zillow partner agent

    Leverage their expertise and Zillow's premium Showcase listings to get your home seen by more buyers.

    Get started

    List with your own agent

    Get your home in front of millions of buyers by listing it on Zillow.

    Learn how to do it

    Sell it yourself

    Take full control of how buyers see your home on Zillow by listing For Sale by Owner (FSBO).

    List your home

    What's special

    Baseboard heatElectric heatersLaundry roomLarge closetAttached half bathDining roomLarge lot
    Have you been searching for a spacious home with tons of layout options. This was a duplex at one time, and could likely be changed back by adding a kitchen and a door. However, as a single family home this home has 2 bedrooms on the main level, one with an attached half bath. A laundry room. A spacious living room with pellet stove and a dining room and kitchen. There is also a lovely 3 season room with lots of light. Upstairs you'll find a large landing, that is still plumbed as a kitchen, a large closet that was a laundry room, 2 bedrooms and a sitting room along with another full bath. There is electric heaters in most rooms, along with baseboard heat. There is also a pellet stove in the living room to keep you extra warm. There is an attached 2 car garage with covered space for additional parking for lawn mower, or whatever you need it for. There are two driveways, one is shared. Spacious rooms, large lot and lots of parking.

    Zillow last checked:

    Listing updated:

    Listed by:

    Amanda L Kingsbury 315-921-5034,

    Grey Arrow Realty, Inc.

    Bought with:

    Naomi Adams, 10401366793

    Matteson Property Management, LLC

    Source: NYSAMLSs,MLS#: S1571945MLS LogoOriginating MLS: Jefferson-Lewis Board

    Facts & features

    Interior

    Bedrooms & bathrooms
    • Bedrooms: 4
    • Bathrooms: 3
    • Full bathrooms: 2
    • 1/2 bathrooms: 1
    • Main level bathrooms: 2
    • Main level bedrooms: 2
    Heating
    • Electric, Baseboard
    Appliances
    • Included: Dishwasher, Electric Cooktop, Exhaust Fan, Electric Water Heater, Oil Water Heater, Range Hood
    • Laundry: Main Level, Upper Level
    Features
    • Den, Separate/Formal Dining Room, Separate/Formal Living Room, Kitchen Island, Bedroom on Main Level
    • Flooring: Carpet, Tile, Varies
    • Basement: Full
    • Number of fireplaces: 1
    Interior area
    • Total structure area: 2,410
    • Total interior livable area: 2,410 sqft

    Property

    Parking
    • Total spaces: 2
    • Parking features: Attached, Electricity, Garage, Workshop in Garage
    • Attached garage spaces: 2
    Features
    • Levels: Two
    • Stories: 2
    • Exterior features: Dirt Driveway
    Lot
    • Size: 0.73 Acres
    • Dimensions: 186 x 171
    • Features: Residential Lot
    Details
    • Parcel number: 2256010230720001043000
    • Special conditions: Standard

    Construction

    Type & style
    • Home type: SingleFamily
    • Architectural style: Historic/Antique
    • Property subtype: Single Family Residence
    Materials
    • Vinyl Siding
    • Foundation: Stone
    • Roof: Shingle
    Condition
    • Resale
    • Year built: 1880

    Utilities & green energy

    • Sewer: Connected
    • Water: Connected, Public
    • Utilities for property: Cable Available, High Speed Internet Available, Sewer Connected, Water Connected

    Community & HOA

    Location
    • Region: Theresa

    Financial & listing details

    • Price per square foot: $82/sqft
    • Tax assessed value: $166,000
    • Annual tax amount: $3,186
    • Date on market: 10/15/2024
    • Cumulative days on market: 6 days
    • Listing terms: Cash,FHA,VA Loan

    Price history

    DateEventPrice
    3/4/2025Sold$196,500+3.5%$82/sqft
    Source: NYSAMLSs #S1571945 Report a problem
    10/22/2024Contingent$189,900$79/sqft
    Source: NYSAMLSs #S1571945 Report a problem
    10/15/2024Listed for sale$189,900$79/sqft
    Source: NYSAMLSs #S1571945 Report a problem

    Public tax history

    Tax history is unavailable.

    Neighborhood: 13691

    Nearby schools

    GreatSchools rating
    Schools provided by the listing agent
    • District: Indian River

    Source: NYSAMLSs. This data may not be complete. We recommend contacting the local school district to confirm school assignments for this home.