Historic Log Cabin AND a modern two-story duplex that was designed and built in keeping with the Cooke City historical style. Rare investment opportunity on Main Street in Cooke City. The newer construction 2 story duplex with shop, main street frontage AND a charming cabin built in 1945 that has been a very successful short-term rental for over 11 years. This multipurpose gem of a property sits above the banks of the Sada Butte Creek and is only 3 miles to Yellowstone National Park.
For sale
Price cut: $46K (7/24)
$1,549,000
304 Main St E, Cooke City, MT 59020
3beds
3,544sqft
:
Get pre-qualified$8,898/mo
Single Family Residence
Built in 2017
7,405 Square Feet Lot
$-- Zestimate®
$437/sqft
$-- HOA
What's special
Historic log cabinModern two-story duplexMain street frontage
- 232 days |
- 622 |
- 14 |
Zillow last checked:
Listing updated:
Listed by:
Suzanne Hahn 406-223-8238,
Montana Mountain Real Estate
Source: Big Sky Country MLS,MLS#: 407452Originating MLS: Big Sky Country MLS
Facts & features
Interior
Bedrooms & bathrooms
- Bedrooms: 3
- Bathrooms: 4
- Full bathrooms: 4
Rooms
- Room types: Bonus Room, Bedroom, Dining Room, Full Bath, Kitchen, Laundry, Office
Primary bedroom
- Level: Third
Bedroom
- Level: Third
Bedroom
- Level: Main
Bedroom
- Level: Upper
Bonus room
- Level: Upper
Den
- Level: Third
Den
- Level: Upper
Dining room
- Level: Third
Dining room
- Level: Main
Other
- Level: Main
Other
- Level: Upper
Other
- Level: Third
Kitchen
- Level: Main
Kitchen
- Level: Upper
Kitchen
- Level: Third
Laundry
- Level: Main
Laundry
- Level: Third
Laundry
- Level: Upper
Heating
- Baseboard, Electric, Propane, Wall Furnace
Cooling
- None
Appliances
- Included: Dryer, Dishwasher, Microwave, Refrigerator, Washer
Features
- Wet Bar, Fireplace, Walk-In Closet(s)
- Flooring: Hardwood, Other
- Has fireplace: Yes
- Fireplace features: Gas
Interior area
- Total structure area: 3,544
- Total interior livable area: 3,544 sqft
- Finished area above ground: 2,584
Property
Parking
- Total spaces: 1
- Parking features: Attached, Garage
- Attached garage spaces: 1
Features
- Levels: Two
- Stories: 2
- Patio & porch: Balcony, Covered, Deck
- Fencing: Partial
- Has view: Yes
- View description: Mountain(s), River, Creek/Stream, Valley, Trees/Woods
- Has water view: Yes
- Water view: River,Creek/Stream
Lot
- Size: 7,405 Square Feet
- Features: Adjacent To Public Land
Details
- Additional structures: Guest House, Workshop
- Parcel number: 0000051170
- Zoning description: Call Listing Agent for Details
- Special conditions: None
Construction
Type & style
- Home type: SingleFamily
- Architectural style: Cabin,Contemporary,Rustic
- Property subtype: Single Family Residence
Materials
- Cedar, Log, Metal Siding
- Roof: Metal
Condition
- New construction: No
- Year built: 2017
Utilities & green energy
- Sewer: Septic Tank
- Water: Public
- Utilities for property: Electricity Available, Electricity Connected, Propane, Septic Available, Water Available
Community & HOA
Community
- Subdivision: Other
HOA
- Has HOA: No
Location
- Region: Cooke City
Financial & listing details
- Price per square foot: $437/sqft
- Tax assessed value: $717,193
- Annual tax amount: $2,260
- Date on market: 12/6/2025
- Cumulative days on market: 235 days
- Listing terms: Cash,1031 Exchange,3rd Party Financing
- Ownership: Full
- Lease term: See Remarks
- Electric utility on property: Yes
Estimated market value
Not available
Estimated sales range
Not available
Not available
Price history
| Date | Event | Price |
|---|---|---|
| 7/24/2026 | Price change | $1,549,000-2.9%$437/sqft |
Source:  BMTMLS #356744 Report a problem BMTMLS #356744 Report a problem | ||
| 1/10/2026 | Price change | $1,595,000-5.6%$450/sqft |
Source: BMTMLS #356744 Report a problem | ||
| 12/5/2025 | Listed for sale | $1,690,000$477/sqft |
Source: BMTMLS #356744 Report a problem | ||
| 4/28/2015 | Sold | -- |
Source: Agent Provided Report a problem | ||
Public tax history
| Year | Property taxes | Tax assessment |
|---|---|---|
| 2025 | $1,896 -23.2% | $717,193 +17% |
| 2024 | $2,469 +5% | $613,170 |
| 2023 | $2,351 +27.4% | $613,170 +54.3% |
| 2022 | $1,845 +3.5% | $397,260 |
| 2021 | $1,783 -15.5% | $397,260 -4.7% |
| 2020 | $2,111 -3.2% | $416,710 |
| 2019 | $2,182 +5.9% | $416,710 +80.9% |
| 2018 | $2,059 +37.9% | $230,400 |
| 2017 | $1,493 +16% | $230,400 +10.6% |
| 2016 | $1,287 +21.2% | $208,300 |
| 2015 | $1,062 +29.6% | $208,300 +129.4% |
| 2014 | $819 +1.6% | $90,787 +4.7% |
| 2013 | $806 +3.3% | $86,740 +5.3% |
| 2012 | $780 | $82,345 -16.5% |
| 2008 | -- | $98,600 |
| 2007 | -- | $98,600 +6% |
| 2006 | -- | $93,000 -3.7% |
| 2005 | -- | $96,600 |
Find assessor info on the county website
Monthly payment
Est. payment
Payment breakdown
Explore the cost of this home by adjusting the details. Changes won't be saved.Climate risks
Neighborhood: 59020
Nearby schools
GreatSchools rating
- NACooke City SchoolGrades: PK-8Distance: 0.2 mi
- 7/10Gardiner High SchoolGrades: 9-12Distance: 38.2 mi
- $750,0002 bd2 ba2.1k sqft302 Main St E, Cooke City, MT 59020For Sale
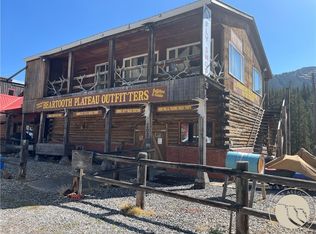
- $325,4617,492 Square Feet308 Main St E, Cooke City, MT 59020Off Market
- $420,7003 bd2 ba1k sqft312 Main St E, Cooke City, MT 59020Off Market
- $534,200-- bd-- ba1.4k sqft314 Main St E, Cooke City, MT 59020Off Market
- $88,479-- bd-- ba-- sqft212 Us Hwy, Cooke city, MT 59020Off Market
- $12,550-- bd-- ba-- sqft212 Us Hwy, Cooke City, MT 59020Off Market
- $261,8001 bd1 ba834 sqft402 Skunk Holw, Cooke City, MT 59020Off Market
- $430,000-- bd1 ba315 sqft309 Main St E, Cooke City, MT 59020Off Market
A local agent can set up tours, give advice and negotiate with sellers.
