Skip main navigation
Active
  • $189,900

    304 Maple St, Frankton, IN 46044

    2beds
    848sqft
    : 
    $1,296/mo
    Get pre-qualified
    Residential, Single Family Residence
    Built in 1975
    4,356 Square Feet Lot
    $-- Zestimate®
    $224/sqft
    $-- HOA

    What's special

    Attached garageFreshly drywalled garageTwo comfy bedroomsSingle-story living experienceNew roofVinyl flooring
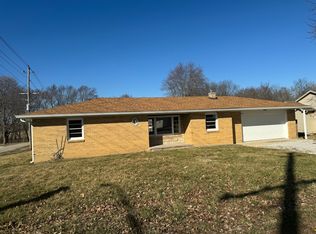
    Step right up to 304 Maple ST, a delightful 1975 ranch-style single-family residence in Frankton, IN! This charming 848 square foot abode has just undergone a fantastic facelift, including a new roof, HVAC, Encapsulated crawlspace, vinyl flooring, and a freshly drywalled garage all completed this year. This home offers two comfy bedrooms, ready for all your dreamy slumber parties or quiet retreats. The single full bathroom is sparkling and ready to help you get primped and polished for your day. And for those who love a good single-story living experience, this property delivers! Plus, with an attached garage, . The generous .27 acres spanning 3 lots is just waiting for your landscaping dreams to bloom. With the possibility of a 30'x40' pole barn in your own backyard as well. Don't miss your chance to snag this refreshed ranch - it's ready for its next chapter with you!
    20 days
    |
    322
    |
    24
    |

    Zillow last checked:

    Listing updated:

    Listed by:

    P. Aaron Starr 317-439-1933,

    F.C. Tucker Company,

    Knox Brodhead 317-767-9617,

    F.C. Tucker Company

    Source: MIBOR as distributed by MLS GRID,MLS#: 22117640MLS Logo

      Facts & features

      Interior

      Bedrooms & bathrooms
      • Bedrooms: 2
      • Bathrooms: 1
      • Full bathrooms: 1
      • Main level bathrooms: 1
      • Main level bedrooms: 2
      Primary bedroom
      • Level: Main
      • Area: 115.5 Square Feet
      • Dimensions: 10'6x11'
      Bedroom 2
      • Level: Main
      • Area: 104.5 Square Feet
      • Dimensions: 9'6x11'
      Bonus room
      • Level: Main
      • Dimensions: 15'11'
      Kitchen
      • Level: Main
      • Area: 172.5 Square Feet
      • Dimensions: 11'6x15
      Laundry
      • Level: Main
      • Area: 71.25 Square Feet
      • Dimensions: 9'6x7'6
      Living room
      • Level: Main
      • Area: 230 Square Feet
      • Dimensions: 11"6x20'
      Heating
      • Forced Air
      Cooling
      • Central Air
      Appliances
      • Included: Disposal, Microwave, Electric Oven, Refrigerator
      Features
      • Attic Access
      • Has basement: No
      • Attic: Access Only
      Interior area
      • Total structure area: 848
      • Total interior livable area: 848 sqft

      Property

      Parking
      • Total spaces: 2
      • Parking features: Attached
      • Attached garage spaces: 2
      Features
      • Levels: One
      • Stories: 1
      Lot
      • Size: 4,356 Square Feet
      Details
      • Parcel number: 480531301073000028
      • Special conditions: Other
      • Horse amenities: None

      Construction

      Type & style
      • Home type: SingleFamily
      • Architectural style: Ranch
      • Property subtype: Residential, Single Family Residence
      Materials
      • Block, Wood Siding
      • Foundation: Block
      Condition
      • New construction: No
      • Year built: 1975

      Utilities & green energy

      • Water: Public

      Community & HOA

      Community
      • Subdivision: No Subdivision
      HOA
      • Has HOA: No
      Location
      • Region: Frankton

      Financial & listing details

      • Price per square foot: $224/sqft
      • Tax assessed value: $66,600
      • Annual tax amount: $288
      • Date on market: 8/3/2026
      • Cumulative days on market: 23 days

        Estimated market value

        Not available

        Estimated sales range

        Not available

        Not available

        Price history

        DateEventPrice
        8/3/2026Listed for sale$189,900+444.5%$224/sqft
        Source: MIBOR as distributed by MLS GRID #22117640 Report a problem
        9/20/2019Listing removed$850$1/sqft
        Source: Morgan Properties Report a problem
        9/17/2019Listed for rent$850+9.7%$1/sqft
        Source: Morgan Properties Report a problem
        2/17/2017Listing removed$775$1/sqft
        Source: Zillow Rental Manager Report a problem
        2/16/2017Price change$775+3.3%$1/sqft
        Source: Zillow Rental Manager Report a problem
        2/11/2017Listed for rent$750$1/sqft
        Source: Zillow Rental Manager Report a problem
        12/23/2005Sold$34,875$41/sqft
        Source: Public Record Report a problem

        Public tax history

        YearProperty taxesTax assessment
        2025$363 +5.6%$66,600 +37%
        2024$344 +21.2%$48,600 +9.7%
        2023$283 -65.1%$44,300 +1.1%
        2022$812 +9.7%$43,800 +7.9%
        2021$740 +2.8%$40,600 +9.7%
        2020$720 +5.6%$37,000 +2.8%
        2019$682 +0.6%$36,000 +5.6%
        2018$678 +11.3%$34,100 +0.6%
        2017$609 +0%$33,900 +11.5%
        2016$609 +1.3%$30,400 +1.3%
        2014$601 +0%$30,000
        2013$601 +1.7%$30,000 +1.7%
        2012$591 $29,500 +8.1%
        2011-- $27,300
        2010$547 -35.1%$27,300 -2.8%
        2009$843 $28,100 +0.7%
        2006-- $27,900 -8.2%
        2005-- $30,400
        Find assessor info on the county website

        Monthly payment

        Est. payment

        Payment breakdown

        Explore the cost of this home by adjusting the details. Changes won't be saved.
        All calculations are estimates and provided by Zillow, Inc. for informational purposes only. Actual amounts may vary.
        HOA fees may include property taxes on listings classified as Co-Ops. Contact the listing agent and/or owner for fee details.
        See how much you could borrow to make a competitive offer.

        Climate risks

        Neighborhood: 46044

        Getting around

        20 / 100
        Car-Dependent
        31 / 100
        Somewhat Bikeable

        Nearby schools

        GreatSchools rating
        Schools provided by the listing agent
        • Middle: Lapel Middle School

        Source: MIBOR as distributed by MLS GRID. This data may not be complete. We recommend contacting the local school district to confirm school assignments for this home.

        Similar homes