Charming Home in Sought-After Chancellors Ridge
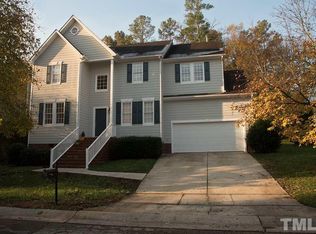
This inviting home offers comfort, style, and a fantastic location in a quiet cul-de-sac within the family-friendly Chancellors Ridge subdivision. The main floor features an owner's suite with a beautifully renovated ensuite bathroom, complete with a walk-in shower.
Inside, a spacious kitchen with abundant natural light and an informal dining area overlooks the deck and private, wooded backyard. The main level also boasts a large living room with high ceilings, a formal dining room with gleaming hardwood floors, and a conveniently located laundry room.
Upstairs, you'll find two generously sized bedrooms, a full bathroom, and a walk-in storage area.
Enjoy the neighborhood's wonderful amenities—just a short stroll to the clubhouse and pool—perfect for relaxing or connecting with friends and neighbors. A socially active neighborhood where outdoor enthusiasts will appreciate nearby access to the American Tobacco Trail for walking, running, or cycling and a short drive to CM Herndon Park with a full turf soccer field. Southport shopping, watersports on Lake Jordan, and the activities of downtown Durham are all additional attractions within 25 minutes of the property.
Don't miss the opportunity to make this beautiful home yours in one of Durham's most desirable neighborhoods!
Sold for $485,000
Zillow last checked:
Listing updated:
Bought with:
Tina Caul, 267133
EXP Realty LLC
Renata Rubaine, 312121
EXP Realty LLC
Source: Doorify MLS,MLS#: 10121081
Price history
| Date | Event | Price |
|---|---|---|
| 10/16/2025 | Sold | $485,000-2.5%$264/sqft |
Source:  Doorify MLS #10121081 Report a problem Doorify MLS #10121081 Report a problem | ||
| 9/18/2025 | Pending sale | $497,500$271/sqft |
Source: Doorify MLS #10121081 Report a problem | ||
| 9/11/2025 | Listed for sale | $497,500-4.1%$271/sqft |
Source: Doorify MLS #10121081 Report a problem | ||
| 9/27/2024 | Listing removed | $519,000$283/sqft |
Source: Doorify MLS #10030651 Report a problem | ||
| 9/20/2024 | Listed for sale | $519,000$283/sqft |
Source: Doorify MLS #10030651 Report a problem | ||
| 9/10/2024 | Pending sale | $519,000$283/sqft |
Source: Doorify MLS #10030651 Report a problem | ||
| 8/15/2024 | Price change | $519,000-3.7%$283/sqft |
Source: Doorify MLS #10030651 Report a problem | ||
| 7/19/2024 | Price change | $539,000-1.8%$294/sqft |
Source: Doorify MLS #10030651 Report a problem | ||
| 5/31/2024 | Price change | $549,000-2%$299/sqft |
Source: Doorify MLS #10030651 Report a problem | ||
| 5/21/2024 | Listed for sale | $560,000+86.7%$305/sqft |
Source: Doorify MLS #10030651 Report a problem | ||
| 7/17/2018 | Sold | $300,000$164/sqft |
Source: Public Record Report a problem | ||
| 6/17/2018 | Pending sale | $300,000$164/sqft |
Source: Carolina's Choice Real Estate #2197512 Report a problem | ||
| 6/12/2018 | Listed for sale | $300,000+20%$164/sqft |
Source: Carolina's Choice Real Estate #2197512 Report a problem | ||
| 12/4/2015 | Sold | $250,000$136/sqft |
Source: Public Record Report a problem | ||
| 10/22/2015 | Pending sale | $250,000$136/sqft |
Source: Fonville Morisey/Highway 54 Sales Office #2034817 Report a problem | ||
| 10/21/2015 | Listed for sale | $250,000$136/sqft |
Source: Fonville Morisey/Highway 54 Sales Office #2034817 Report a problem | ||
| 10/17/2015 | Pending sale | $250,000$136/sqft |
Source: Fonville Morisey/Highway 54 Sales Office #2034817 Report a problem | ||
| 10/16/2015 | Listed for sale | $250,000+9.2%$136/sqft |
Source: Fonville Morisey/Highway 54 Sales Office #2034817 Report a problem | ||
| 10/8/2015 | Listing removed | $1,750$1/sqft |
Source: Red Door Company Report a problem | ||
| 6/9/2015 | Listed for rent | $1,750$1/sqft |
Source: Red Door Company Report a problem | ||
| 8/12/2014 | Listing removed | $1,750$1/sqft |
Source: Red Door Company Report a problem | ||
| 8/7/2014 | Listed for rent | $1,750$1/sqft |
Source: Red Door Company Report a problem | ||
| 3/27/2013 | Sold | $229,000-6.5%$125/sqft |
Source: Public Record Report a problem | ||
| 12/2/2012 | Listing removed | $244,900$134/sqft |
Source: RE/MAX UNITED #1827063 Report a problem | ||
| 9/21/2012 | Price change | $244,900-1.6%$134/sqft |
Source: RE/MAX UNITED #1827063 Report a problem | ||
| 5/11/2012 | Price change | $249,000-2.4%$136/sqft |
Source: RE/MAX UNITED #1827063 Report a problem | ||
| 3/31/2012 | Listed for sale | $255,000+25.9%$139/sqft |
Source: RE/MAX UNITED #1827063 Report a problem | ||
| 12/20/2001 | Sold | $202,500$110/sqft |
Source: Public Record Report a problem | ||
Get a cash offer in 3 minutes
Find out how much your home could sell for in as little as 3 minutes with a no-obligation cash offer.
Estimated market value
$475,800
