This centrally located Lafayette 3 bed 1 bath home with a storage building has been freshly painted and ready for personalizing. Freshly painted cottage ready for its next family. This home features a spacious yard and an included storage area that can easily be converted into a man cave, mother-in-law suite, or outdoor kitchen--the possibilities are endless.Hardwood and tile flooring throughout the home. Home also features a central cooling & heating system, 10 year old metal roof, two car carport and gravel driveway for extra parking. Five minutes from I-10 Interstate access.
Pending
Price cut: $4.6K (6/30)
$89,900
304 Marne St, Lafayette, LA 70501
3beds
1,037sqft
Single Family Residence
Built in ----
7,840 Square Feet Lot
$-- Zestimate®
$87/sqft
$-- HOA
What's special
Two car carportSpacious yardStorage building
- 251 days
- 8
- 0
Zillow last checked:
Listing updated:
Listed by:
Brandy M Siner 337-296-5362,
Goldie Locks Realty LLC 337-456-9680
Source: RAA,MLS#: 2500006948
Facts & features
Interior
Bedrooms & bathrooms
- Bedrooms: 3
- Bathrooms: 1
- Full bathrooms: 1
Heating
- Central, Electric
Cooling
- Central Air
Appliances
- Included: Electric Stove Con
- Laundry: Electric Dryer Hookup
Features
- Flooring: Tile, Wood
- Windows: Window Treatments
- Has fireplace: No
Interior area
- Total interior livable area: 1,037 sqft
Property
Parking
- Total spaces: 2
- Parking features: Open
- Carport spaces: 2
- Has uncovered spaces: Yes
Features
- Stories: 1
- Fencing: Chain Link,Wood
Lot
- Size: 7,840 Square Feet
- Dimensions: 50 x 125
- Features: 0 to 0.5 Acres
Details
- Additional structures: Storage
- Parcel number: 6050104
Construction
Type & style
- Home type: SingleFamily
- Architectural style: Traditional
- Property subtype: Single Family Residence
Materials
- Wood Siding, Frame
- Foundation: Pillar/Post/Pier
- Roof: Metal
Condition
- Updated/Remodeled
Utilities & green energy
- Electric: Elec: City
- Sewer: Public Sewer
Community & HOA
Community
- Subdivision: Veazey Addition
Location
- Region: Lafayette
Financial & listing details
- Price per square foot: $87/sqft
- Tax assessed value: $22,520
- Annual tax amount: $237
- Date on market: 1/12/2026
- Electric utility on property: Yes
Estimated market value
Not available
Estimated sales range
Not available
$1,046/mo
Price history
| Date | Event | Price |
|---|---|---|
| 8/6/2026 | Pending sale | $89,900$87/sqft |
Source:  RAA #2500006948 Report a problem RAA #2500006948 Report a problem | ||
| 6/30/2026 | Price change | $89,900-4.9%$87/sqft |
Source: RAA #2500006948 Report a problem | ||
| 6/16/2026 | Price change | $94,500+1.7%$91/sqft |
Source: RAA #2500006948 Report a problem | ||
| 6/8/2026 | Price change | $92,900-0.6%$90/sqft |
Source: RAA #2500006948 Report a problem | ||
| 5/19/2026 | Price change | $93,490-0.6%$90/sqft |
Source: RAA #2500006948 Report a problem | ||
| 5/5/2026 | Listed for sale | $94,099$91/sqft |
Source: RAA #2500006948 Report a problem | ||
| 4/6/2026 | Pending sale | $94,099$91/sqft |
Source: RAA #2500006948 Report a problem | ||
| 4/1/2026 | Price change | $94,099-0.5%$91/sqft |
Source: RAA #2500006948 Report a problem | ||
| 3/24/2026 | Price change | $94,599-0.4%$91/sqft |
Source: RAA #2500006948 Report a problem | ||
| 3/16/2026 | Price change | $95,000-1.6%$92/sqft |
Source: RAA #2500006948 Report a problem | ||
| 3/12/2026 | Price change | $96,499-0.5%$93/sqft |
Source: RAA #2500006948 Report a problem | ||
| 3/9/2026 | Price change | $96,999-0.5%$94/sqft |
Source: RAA #2500006948 Report a problem | ||
| 3/4/2026 | Price change | $97,499-0.5%$94/sqft |
Source: RAA #2500006948 Report a problem | ||
| 2/24/2026 | Price change | $97,999-0.4%$95/sqft |
Source: RAA #2500006948 Report a problem | ||
| 2/20/2026 | Price change | $98,400-0.5%$95/sqft |
Source: RAA #2500006948 Report a problem | ||
| 2/13/2026 | Price change | $98,900-0.5%$95/sqft |
Source: RAA #2500006948 Report a problem | ||
| 2/2/2026 | Price change | $99,400-0.5%$96/sqft |
Source: RAA #2500006948 Report a problem | ||
| 1/12/2026 | Listed for sale | $99,900+5.3%$96/sqft |
Source: RAA #2500006948 Report a problem | ||
| 11/27/2023 | Listing removed | -- |
Source: RAA #23008924 Report a problem | ||
| 10/31/2023 | Price change | $94,900-5%$92/sqft |
Source: RAA #23008924 Report a problem | ||
| 10/10/2023 | Pending sale | $99,900$96/sqft |
Source: RAA #23008924 Report a problem | ||
| 10/1/2023 | Listed for sale | $99,900$96/sqft |
Source: RAA #23008924 Report a problem | ||
| 4/16/2021 | Sold | -- |
Source: Public Record Report a problem | ||
| 5/20/2005 | Sold | -- |
Source: Public Record Report a problem | ||
Public tax history
| Year | Property taxes | Tax assessment |
|---|---|---|
| 2024 | $237 +4.1% | $2,252 +3.5% |
| 2023 | $228 0% | $2,175 |
| 2022 | $228 -0.3% | $2,175 |
| 2021 | $228 +0.3% | $2,175 |
| 2020 | $228 +4.3% | $2,175 |
| 2019 | $218 -1.7% | $2,175 |
| 2018 | $222 +0.1% | $2,175 |
| 2017 | $222 | $2,175 +8.2% |
| 2015 | $222 +8.3% | $2,010 |
| 2013 | $205 +20.5% | $2,010 |
| 2011 | $170 +0.2% | $2,010 |
| 2010 | $170 -17.5% | $2,010 |
| 2008 | $206 +19% | $2,010 +19.6% |
| 2006 | $173 +477.3% | $1,680 |
| 2005 | $30 +49.7% | $1,680 +7.7% |
| 2002 | $20 +17.5% | $1,560 |
| 2001 | $17 +7.1% | $1,560 +25.8% |
| 2000 | $16 | $1,240 |
Find assessor info on the county website
Monthly payment
Est. payment
Payment breakdown
Explore the cost of this home by adjusting the details. Changes won't be saved.Climate risks
Neighborhood: 70501
Nearby schools
Schools provided by the listing agent
- Elementary: R. Baranco/Moss
- Middle: Paul Breaux Middle
- High: Northside
Source: RAA. This data may not be complete. We recommend contacting the local school district to confirm school assignments for this home.
Similar homes
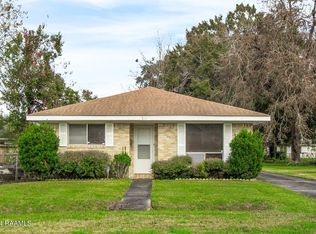
- $100,5003 bd2 ba1.4k sqft121 N General Marshall St, Lafayette, LA 70501For Sale

 MLS ID #2600000692, Raquell Carrington, Carrington Realty, Inc.. RAA
 - $87,9753 bd2 ba1.2k sqft728 Arthur St, Lafayette, LA 70501For Sale
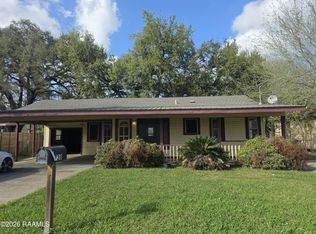 MLS ID #2600007565, Andrea Laborde, Guidry & Co. Real Estate, Inc.. RAA
 - $84,9002 bd1 ba900 sqft222 Pershing Ave, Lafayette, LA 70501For Sale
 MLS ID #2600000951, Denise Carlson, Savvy Team Realty, LLC. RAA
 - $90,8703 bd1 ba1k sqft403 Dale St, Lafayette, LA 70501For Sale
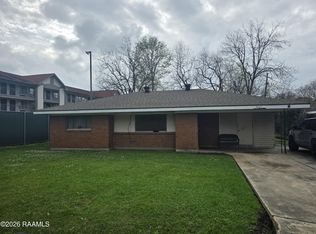 MLS ID #2600007561, Andrea Laborde, Guidry & Co. Real Estate, Inc.. RAA
 - $95,0003 bd2 ba1.1k sqft105 Gauthier Rd, Lafayette, LA 70501For SaleMLS ID #2600005356, Jamie Knight, Real Broker, LLC. RAA
- $82,0002 bd2 ba1.3k sqft217 Laurel St, Lafayette, LA 70501For SaleMLS ID #2600007464, Andrea Laborde, Guidry & Co. Real Estate, Inc.. RAA
- $75,0003 bd2 ba1.4k sqft115 Noah St, Lafayette, LA 70501For SaleMLS ID #2600003572, Margeaux S Tujague, Dwight Andrus Real Estate Agency, LLC. RAA
- $85,0003 bd1 ba1.2k sqft103 Dolese St, Lafayette, LA 70501For SaleMLS ID #2600005436, Selena C Lormand, Keller Williams Realty Acadiana. RAA
- $78,0003 bd1 ba846 sqft210 Marne St, Lafayette, LA 70501For SaleMLS ID #2500005694, Kirk M Brown, EXP Realty, LLC. RAA
- $89,9002 bd1 ba880 sqft100 13th St, Lafayette, LA 70501For SaleMLS ID #2600000934, Rachel Spencer, EXP Realty, LLC. RAA
- $75,5003 bd2 ba1.3k sqft414 12th St, Lafayette, LA 70501For SaleMLS ID #2500006839, Brian Gotreaux, Real Broker, LLC. RAA
- $107,0002 bd2 ba1.1k sqft113 Texas St, Lafayette, LA 70501For SaleMLS ID #2600006945, Jamie Knight, Real Broker, LLC. RAA
- $115,0003 bd1 ba855 sqft126 Arizona St, Lafayette, LA 70501For SaleMLS ID #2600007940, Alexis Williams, EXP Realty, LLC. RAA
- $115,0003 bd1 ba1k sqft105 W Cedar St, Lafayette, LA 70501For SaleMLS ID #2600007899, Raquell Carrington, Carrington Realty, Inc.. RAA
- $63,9004 bd2 ba953 sqft112 Brenda St, Lafayette, LA 70501For SaleMLS ID #2600002525, Charles Ditch, Keaty Real Estate Team. RAA
- $119,5003 bd2 ba1.5k sqft305 Randolph Dr, Lafayette, LA 70501For SaleMLS ID #2500007006, Alayna Lebleu, EXP Realty, LLC. RAA
- $68,0002 bd1 ba1k sqft319 Tissington St, Lafayette, LA 70501For SaleMLS ID #2600007581, Andrea Laborde, Guidry & Co. Real Estate, Inc.. RAA
- $65,0003 bd2 ba1k sqft309 E Cedar St, Lafayette, LA 70501For SaleMLS ID #2500004815, Andrea Laborde, Guidry & Co. Real Estate, Inc.. RAA
- $52,0002 bd1 ba1.2k sqft1111 11th St, Lafayette, LA 70501For SaleMLS ID #2600007811, Maggie Venable, Keller Williams Realty Acadiana. RAA
- $99,9002 bd2 ba1k sqft116 Alex St, Lafayette, LA 70506For SaleMLS ID #2600006076, Ted N Bauer, Dwight Andrus Real Estate Agency, LLC. RAA
