PRICED TO SELL!!! DONT MISS YOUR OPPORTUNITY YOUR SECOND CHANCE! TO OWN OVER 1900 SF!!! ...Welcome Home to this desirable Brick Rancher !!! This 3 bed 2 bath home has a large open living room space with real fireplace, open kitchen with granite breakfast bar that overlooks the great room! Great for entertaining! Located in desirable Castle Estates! Enjoy a HALF ACRE lot overlooking the backyard from covered patio with fans. There are not many homes currently available that offer this spacious lot. Also, NO HOA and NO CITY TAXES!!! . Plenty of room for your children and or pets to run and play safely. HOME FEATURES A PRIVATE FENCED IN YARD, MATURE TREES an ABUNDANCE OF FRUITS AND HERBS, A WORKSHOP, GREENHOUSE AND SHED FOR ALL OF YOUR GARDENING NEEDS. This home also has a WATER SOFTENER AND SEPARATE AREA FOR OFFICE/WORKROOM, NEWER HEAT PUMP AND DUCT WORK UNDER A transferrable SERVICE PLAN WITH O'BRIAN HEATING AND AIR. NEW ROOF, INSULATION, KITCHEN AND DEN UPDATED IN 2019. New water pump on well in 2023 and septic maintenanced and pumped in 2024. Just outside the city for shopping and close to the area beaches. Great investment for you for your own personal home, second home, Airbnb or rental property! DONT LET THIS ONE GET AWAY! PRICED TO SELL, BRING YOUR OFFER TODAY!!
Inspections available for viewing prior to offer:)
Sold for $300,000
$300,000
304 Mary Avenue, Castle Hayne, NC 28429
3beds
1,950sqft
Single Family Residence
Built in 1975
0.52 Acres Lot
$295,700 Zestimate®
$154/sqft
$2,442 Estimated rent
Home value
$295,700
$275,000 - $319,000
$2,442/mo
Zestimate® history
Owner options
List your home for rent
$2,442/mo
Rent Zestimate®
Find your next renter with Zillow Rental Manager. Plus, with online applications, you can quickly screen prospective tenants – for free.
$2,442/mo
Rent Zestimate®
Refinance and save
$1,770/mo
Est. payment
Refinancing to a lower rate could help reduce your monthly payments and save thousands over the life of the loan.
$1,770/mo
Est. payment
Explore your selling options
Work with a Zillow partner agent
Leverage their expertise and Zillow's premium Showcase listings to get your home seen by more buyers.
Get startedList with your own agent
Get your home in front of millions of buyers by listing it on Zillow.
Learn how to do itSell it yourself
Take full control of how buyers see your home on Zillow by listing For Sale by Owner (FSBO).
List your homeWhat's special
Real fireplaceDesirable brick rancherPrivate fenced in yardHalf acre lotMature treesCovered patio with fans
Zillow last checked:
Listing updated:
Listed by:
Sara E Hauser-Bonnett 910-231-4005,
Hauser Real Estate Company,
Sara E Hauser-Bonnett 910-231-4005,
Jason Mitchell Real Estate
Bought with:
Anthony Ravine, 330326
Navigate Realty
Source: Hive MLS,MLS#: 100499907 Originating MLS: Cape Fear Realtors MLS, Inc.
Originating MLS: Cape Fear Realtors MLS, Inc.Facts & features
Interior
Bedrooms & bathrooms
- Bedrooms: 3
- Bathrooms: 2
- Full bathrooms: 2
Rooms
- Room types: Dining Room, Living Room, Master Bedroom, Bedroom 1, Bedroom 2, Family Room, Office, Laundry
Primary bedroom
- Description: 13x12 Level: Down- 1st Floor
- Level: First
- Dimensions: 13 x 12
Bedroom 1
- Description: 12x10 Level: Down- 1st Floor
- Level: First
- Dimensions: 12 x 10
Bedroom 2
- Description: 15x10 Level:
- Level: First
- Dimensions: 15 x 10
Dining room
- Description: 13x10 Level:
- Dimensions: 13 x 10
Family room
- Description: 16x15 Level:
- Level: Ground
- Dimensions: 16 x 15
Kitchen
- Description: 14x9 Level:
- Level: First
- Dimensions: 14 x 9
Laundry
- Description: Pantry/Laundry
- Level: First
- Dimensions: 5 x 110
Living room
- Description: 20x15 Level:
- Level: First
- Dimensions: 20 x 15
Office
- Description: 8x8 Level:
- Level: Ground
- Dimensions: 8 x 8
Heating
- Heat Pump, Electric, Forced Air
Cooling
- Other, Central Air, Wall/Window Unit(s), Zoned, Heat Pump
Appliances
- Included: Electric Oven, Built-In Microwave, Water Softener, Refrigerator, Dishwasher
- Laundry: Laundry Room
Features
- Master Downstairs, Vaulted Ceiling(s), High Ceilings, Entrance Foyer, Ceiling Fan(s), Pantry, Walk-in Shower, Blinds/Shades, Workshop
- Flooring: LVT/LVP, Tile
- Doors: Storm Door(s)
- Windows: Storm Window(s)
- Basement: None
- Attic: Partially Floored,Pull Down Stairs
Interior area
- Total structure area: 1,950
- Total interior livable area: 1,950 sqft
Property
Parking
- Parking features: Additional Parking, Concrete, Off Street, On Site, Paved
Features
- Levels: One
- Stories: 1
- Patio & porch: Covered, Patio, Porch
- Exterior features: Storm Doors
- Fencing: Back Yard
- Waterfront features: None
Lot
- Size: 0.52 Acres
- Dimensions: 73 x 235 x 30 x 118 x 119
- Features: Open Lot, Level, See Remarks
Details
- Additional structures: Greenhouse, Covered Area, Shed(s), Storage, Workshop
- Parcel number: R01805003009000
- Zoning: R-20
- Special conditions: Standard
Construction
Type & style
- Home type: SingleFamily
- Property subtype: Single Family Residence
Materials
- Cedar, Shake Siding, Brick
- Foundation: Brick/Mortar, Block, Permanent, Crawl Space
- Roof: Architectural Shingle
Condition
- New construction: No
- Year built: 1975
Utilities & green energy
- Sewer: Septic Tank
- Water: Well
- Utilities for property: Cable Available, Water Available, See Remarks
Community & HOA
Community
- Subdivision: Castle Estates
HOA
- Has HOA: No
Location
- Region: Castle Hayne
Financial & listing details
- Price per square foot: $154/sqft
- Tax assessed value: $248,600
- Annual tax amount: $1,298
- Date on market: 6/12/2025
- Cumulative days on market: 189 days
- Listing agreement: Exclusive Right To Sell
- Listing terms: Cash,Conventional,FHA,USDA Loan
- Road surface type: Paved
Price history
| Date | Event | Price |
|---|---|---|
| 12/18/2025 | Sold | $300,000+0%$154/sqft |
Source:  Hive MLS #100499907 Report a problem Hive MLS #100499907 Report a problem | ||
| 11/24/2025 | Contingent | $299,900$154/sqft |
Source: Hive MLS #100499907 Report a problem | ||
| 9/23/2025 | Listed for sale | $299,900$154/sqft |
Source: Hive MLS #100499907 Report a problem | ||
| 9/4/2025 | Contingent | $299,900$154/sqft |
Source: Hive MLS #100499907 Report a problem | ||
| 9/2/2025 | Listed for sale | $299,900$154/sqft |
Source: Hive MLS #100499907 Report a problem | ||
| 8/15/2025 | Contingent | $299,900$154/sqft |
Source: Hive MLS #100499907 Report a problem | ||
| 8/13/2025 | Listed for sale | $299,900-9.1%$154/sqft |
Source: Hive MLS #100499907 Report a problem | ||
| 8/5/2025 | Contingent | $329,900$169/sqft |
Source: Hive MLS #100499907 Report a problem | ||
| 7/28/2025 | Price change | $329,900-8.3%$169/sqft |
Source: Hive MLS #100499907 Report a problem | ||
| 5/1/2025 | Price change | $359,900-1.4%$185/sqft |
Source: Hive MLS #100499907 Report a problem | ||
| 4/9/2025 | Listed for sale | $365,000+124.6%$187/sqft |
Source: Hive MLS #100499907 Report a problem | ||
| 5/27/2005 | Sold | $162,500$83/sqft |
Source: Hive MLS #30343707 Report a problem | ||
Public tax history
| Year | Property taxes | Tax assessment |
|---|---|---|
| 2025 | $1,759 +28.2% | $445,300 +79.1% |
| 2024 | $1,373 +0.4% | $248,600 |
| 2023 | $1,367 -0.9% | $248,600 |
| 2022 | $1,379 +0.4% | $248,600 |
| 2021 | $1,373 +25.6% | $248,600 +43.8% |
| 2020 | $1,094 | $172,900 |
| 2019 | $1,094 | $172,900 |
| 2018 | $1,094 | $172,900 |
| 2017 | $1,094 | $172,900 -1.7% |
| 2016 | -- | $175,900 |
| 2015 | $1,133 +1.7% | $175,900 |
| 2014 | $1,113 | $175,900 |
| 2013 | -- | $175,900 |
| 2012 | -- | $175,900 -5.3% |
| 2011 | -- | $185,745 |
| 2010 | -- | $185,745 |
| 2009 | -- | -- |
| 2008 | -- | -- |
| 2007 | -- | -- |
| 2005 | -- | $110,045 |
| 2004 | -- | $110,045 |
| 2003 | -- | $110,045 |
| 2002 | -- | $110,045 |
| 2001 | -- | $110,045 |
| 2000 | -- | $110,045 |
Find assessor info on the county website
Neighborhood: 28429
Nearby homes
- $362,4003 bd2 ba1.7k sqft306 Mary Ave, Castle Hayne, NC 28429Off Market
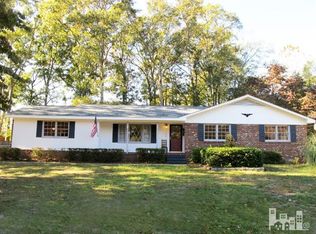
- $299,4003 bd2 ba1.6k sqft302 Mary Ave, Castle Hayne, NC 28429Off Market
- $418,1003 bd2 ba1.8k sqft4127 Parmele Rd, Castle Hayne, NC 28429Off Market
- $350,0003 bd3 ba1.6k sqft4131 Parmele Rd, Castle Hayne, NC 28429Sold
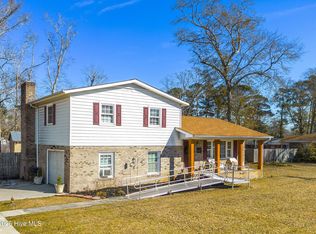
- $321,1003 bd2 ba1.6k sqft301 Mary Ave, Castle Hayne, NC 28429Off Market
- $323,6003 bd1 ba1.4k sqft108 Michael Dr, Castle Hayne, NC 28429Off Market
- $326,1003 bd2 ba1.4k sqft303 Mary Ave, Castle Hayne, NC 28429Off Market
- $355,8003 bd2 ba1.6k sqft4123 Parmele Rd, Castle Hayne, NC 28429Off Market
Nearby schools
GreatSchools rating
- 7/10Castle Hayne ElementaryGrades: PK-5Distance: 1 mi
- 8/10Holly Shelter Middle SchoolGrades: 6-8Distance: 1 mi
- 4/10Emsley A Laney HighGrades: 9-12Distance: 3.2 mi
Schools provided by the listing agent
- Elementary: Castle Hayne
- Middle: Holly Shelter
- High: Laney
Source: Hive MLS. This data may not be complete. We recommend contacting the local school district to confirm school assignments for this home.
Get a cash offer in 3 minutes
Find out how much your home could sell for in as little as 3 minutes with a no-obligation cash offer.
Estimated market value
$295,700
Get a cash offer in 3 minutes
Find out how much your home could sell for in as little as 3 minutes with a no-obligation cash offer.
Estimated market value
$295,700
- North Carolina
- New Hanover County
- Castle Hayne
- 28429
- 304 Mary Avenue
Nearby cities
Nearby zip codes
Other Castle Hayne Topics
