This WATERFRONT home in Union Hill Subdivision was Architect designed and custom built in 1983, has been lovingly maintained and has many recent updates. 2912 sq ft with a view of the lake from almost every room. The Living Room has vaulted ceilings with cedar beams and clerestory windows. There is a wood burning fireplace with a new cypress mantle and built in storage. The entire main floor has new Hickory flooring, wood trim and solid wood 6 panel doors. The Formal Dining Room is open to both the living room and kitchen. The kitchen was remodeled approximately 12 years ago with new birch cabinets, stainless steel appliances, travertine backsplash and Cambria countertops. There is a walk-in pantry. On the main level is a spacious Primary Bedroom with a remodeled bath and a secondary bedroom. Downstairs we have 31' x 17' Family Room designed for entertaining or just lots of family fun. There are two bedrooms and a Laundry/kitchenette. Outside we have an upper deck and a lower deck which have recently been stained. Sit for hours and enjoy the peaceful view, watch the wildlife, listen to the birds. Swim or fish off the rockscaped sand beach. In the Summer you have total privacy. The owner has designed and built a covered "Grill Shack" with a fish cleaning station and an outdoor shower. The interior of the home was painted in 2024, Exterior stained 2025. New roof 2022. The passive solar design supplements the heat in the winter. Leaf filter gutter guards w/ warranty.
Closed
$344,900
304 May Apple Ln, Carbondale, IL 62903
4beds
2,912sqft
Single Family Residence
Built in 1983
0.63 Acres Lot
$364,200 Zestimate®
$118/sqft
$2,479 Estimated rent
Home value
$364,200
Estimated sales range
Not available
$2,479/mo
Zestimate® history
Owner options
List your home for rent
$2,479/mo
Rent Zestimate®
Find your next renter with Zillow Rental Manager. Plus, with online applications, you can quickly screen prospective tenants – for free.
$2,479/mo
Rent Zestimate®
Refinance and save
$2,918/mo
Est. payment
Refinancing to a lower rate could help reduce your monthly payments and save thousands over the life of the loan.
$2,918/mo
Est. payment
Explore your selling options
Work with a Zillow partner agent
Leverage their expertise and Zillow's premium Showcase listings to get your home seen by more buyers.
Get startedList with your own agent
Get your home in front of millions of buyers by listing it on Zillow.
Learn how to do itSell it yourself
Take full control of how buyers see your home on Zillow by listing For Sale by Owner (FSBO).
List your homeWhat's special
Zillow last checked:
Listing updated:
Listed by:
DOTTIE MORRIS 618-924-4830,
FIVE STAR REALTY
Bought with:
DOTTIE MORRIS
FIVE STAR REALTY
Source: MRED as distributed by MLS GRID,MLS#: EB458678
Facts & features
Interior
Bedrooms & bathrooms
- Bedrooms: 4
- Bathrooms: 3
- Full bathrooms: 3
Primary bedroom
- Features: Flooring (Hardwood)
- Level: Main
- Area: 192 Square Feet
- Dimensions: 12x16
Primary bedroom
- Features: Flooring (Hardwood)
- Level: Main
- Area: 192 Square Feet
- Dimensions: 12x16
Primary bedroom
- Features: Flooring (Hardwood), Bathroom (Full)
- Level: Main
- Area: 192 Square Feet
- Dimensions: 12x16
Bedroom 2
- Features: Flooring (Hardwood)
- Level: Main
- Area: 144 Square Feet
- Dimensions: 12x12
Bedroom 2
- Features: Flooring (Hardwood)
- Level: Main
- Area: 144 Square Feet
- Dimensions: 12x12
Bedroom 2
- Features: Flooring (Hardwood)
- Level: Main
- Area: 144 Square Feet
- Dimensions: 12x12
Bedroom 3
- Features: Flooring (Carpet)
- Level: Basement
- Area: 132 Square Feet
- Dimensions: 11x12
Bedroom 3
- Features: Flooring (Carpet)
- Level: Basement
- Area: 132 Square Feet
- Dimensions: 11x12
Bedroom 3
- Features: Flooring (Carpet)
- Level: Basement
- Area: 132 Square Feet
- Dimensions: 11x12
Bedroom 4
- Features: Flooring (Carpet)
- Level: Basement
- Area: 176 Square Feet
- Dimensions: 11x16
Bedroom 4
- Features: Flooring (Carpet)
- Level: Basement
- Area: 176 Square Feet
- Dimensions: 11x16
Bedroom 4
- Features: Flooring (Carpet)
- Level: Basement
- Area: 176 Square Feet
- Dimensions: 11x16
Dining room
- Features: Flooring (Hardwood)
- Level: Main
- Area: 144 Square Feet
- Dimensions: 12x12
Dining room
- Features: Flooring (Hardwood)
- Level: Main
- Area: 144 Square Feet
- Dimensions: 12x12
Dining room
- Features: Flooring (Hardwood)
- Level: Main
- Area: 144 Square Feet
- Dimensions: 12x12
Family room
- Features: Flooring (Luxury Vinyl)
- Level: Basement
- Area: 544 Square Feet
- Dimensions: 17x32
Family room
- Features: Flooring (Luxury Vinyl)
- Level: Basement
- Area: 544 Square Feet
- Dimensions: 17x32
Family room
- Features: Flooring (Luxury Vinyl)
- Level: Basement
- Area: 544 Square Feet
- Dimensions: 17x32
Kitchen
- Features: Flooring (Hardwood)
- Level: Main
- Area: 120 Square Feet
- Dimensions: 10x12
Kitchen
- Features: Flooring (Hardwood)
- Level: Main
- Area: 120 Square Feet
- Dimensions: 10x12
Kitchen
- Features: Kitchen (Eating Area-Breakfast Bar, Pantry), Flooring (Hardwood)
- Level: Main
- Area: 120 Square Feet
- Dimensions: 10x12
Laundry
- Features: Flooring (Tile)
- Level: Basement
- Area: 72 Square Feet
- Dimensions: 6x12
Laundry
- Features: Flooring (Tile)
- Level: Basement
- Area: 72 Square Feet
- Dimensions: 6x12
Laundry
- Features: Flooring (Tile)
- Level: Basement
- Area: 72 Square Feet
- Dimensions: 6x12
Living room
- Features: Flooring (Hardwood)
- Level: Main
- Area: 418 Square Feet
- Dimensions: 22x19
Living room
- Features: Flooring (Hardwood)
- Level: Main
- Area: 418 Square Feet
- Dimensions: 22x19
Living room
- Features: Flooring (Hardwood)
- Level: Main
- Area: 418 Square Feet
- Dimensions: 22x19
Heating
- Electric, Heat Pump
Cooling
- Central Air, High Efficiency (SEER 14+)
Appliances
- Included: Dishwasher, Disposal, Dryer, ENERGY STAR Qualified Appliances, Microwave, Range, Refrigerator, Washer, Electric Water Heater
Features
- Vaulted Ceiling(s)
- Basement: Finished,Daylight,Egress Window,Full
- Number of fireplaces: 1
- Fireplace features: Wood Burning, Living Room
Interior area
- Total interior livable area: 2,912 sqft
Property
Parking
- Total spaces: 2
- Parking features: Garage Door Opener, Yes, Attached, Garage
- Attached garage spaces: 2
- Has uncovered spaces: Yes
Features
- Patio & porch: Deck
- Has view: Yes
- View description: Water
- Has water view: Yes
- Water view: Water
- Waterfront features: Waterfront
- Body of water: OTHER
Lot
- Size: 0.63 Acres
- Dimensions: 147.75+68+98.88x151+120+6
- Features: Sloped
Details
- Parcel number: 1907104016
- Zoning: Resid
Construction
Type & style
- Home type: SingleFamily
- Architectural style: Ranch
- Property subtype: Single Family Residence
Materials
- Wood Siding, Frame
- Foundation: Concrete Perimeter
Condition
- New construction: No
- Year built: 1983
Utilities & green energy
- Sewer: Public Sewer
- Water: Public
- Utilities for property: Cable Available
Community & HOA
Community
- Subdivision: Union Hill
HOA
- Has HOA: Yes
- Services included: Lake Rights, Other
- HOA fee: $300 annually
Location
- Region: Carbondale
Financial & listing details
- Price per square foot: $118/sqft
- Tax assessed value: $247,572
- Annual tax amount: $4,744
- Date on market: 12/19/2025
- Listing terms: Cash
Price history
| Date | Event | Price |
|---|---|---|
| 9/3/2025 | Sold | $344,900+4.5%$118/sqft |
Source:  MRED as distributed by MLS GRID #EB458678 Report a problem MRED as distributed by MLS GRID #EB458678 Report a problem | ||
| 7/25/2025 | Pending sale | $329,900$113/sqft |
Source:  RMLS Alliance as distributed by MLS GRID #EB458678 Report a problem RMLS Alliance as distributed by MLS GRID #EB458678 Report a problem | ||
| 7/5/2025 | Contingent | $329,900$113/sqft |
Source: RMLS Alliance as distributed by MLS GRID #EB458678 Report a problem | ||
| 7/4/2025 | Listed for sale | $329,900$113/sqft |
Source: RMLS Alliance as distributed by MLS GRID #EB458678 Report a problem | ||
Public tax history
| Year | Property taxes | Tax assessment |
|---|---|---|
| 2025 | $5,604 +7.7% | $82,524 +12.7% |
| 2024 | $5,203 +9.4% | $73,193 +12% |
| 2023 | $4,756 +0.4% | $65,370 +4.7% |
| 2022 | $4,736 +7.4% | $62,424 +3.7% |
| 2021 | $4,409 +1% | $60,190 -1.7% |
| 2020 | $4,368 +5.9% | $61,255 +1.8% |
| 2019 | $4,126 -4.2% | $60,190 |
| 2017 | $4,309 | $60,190 +6.7% |
| 2016 | -- | $56,400 |
| 2015 | -- | $56,400 |
| 2014 | -- | $56,400 -2.5% |
| 2012 | -- | $57,823 |
| 2011 | -- | $57,823 -1% |
| 2010 | -- | $58,408 -0.8% |
| 2009 | $3,431 | $58,867 |
Find assessor info on the county website
Neighborhood: 62903
Nearby homes
- $359,7003 bd3 ba4k sqft244 May Apple Ln, Carbondale, IL 62903Off Market
- $280,100-- bd2 ba1.2k sqft335 May Apple Ln, Carbondale, IL 62903Off Market
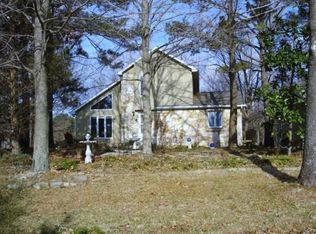
- $30,768-- bd-- ba-- sqft335 May Apple Ln, Carbondale, IL 62903Off Market
- $381,8004 bd3 ba27k sqft352 May Apple Ln, Carbondale, IL 62903Off Market
- $356,2004 bd4 ba2.8k sqft365 May Apple Ln, Carbondale, IL 62903Off Market
- $295,0003 bd3 ba2.4k sqft205 May Apple Ln, Carbondale, IL 62903Sold
- $277,9004 bd3 ba-- sqft126 Lilac Ln, Carbondale, IL 62903Off Market
- $322,800-- bd2 ba1k sqft222 May Apple Ln, Carbondale, IL 62903Off Market
Nearby schools
GreatSchools rating
- 6/10Unity Point Elementary SchoolGrades: PK-8Distance: 1.9 mi
- 5/10Carbondale Community High SchoolGrades: 9-12Distance: 5.6 mi
Schools provided by the listing agent
- Elementary: Unity Point Consolidated
- Middle: Unity Point
- High: Carbondale Hs
Source: MRED as distributed by MLS GRID. This data may not be complete. We recommend contacting the local school district to confirm school assignments for this home.


Get pre-qualified for a loan
At Zillow Home Loans, we can pre-qualify you in as little as 5 minutes with no impact to your credit score.An equal housing lender. NMLS #10287.
- Illinois
- Jackson County
- Carbondale
- 62903
- 304 May Apple Ln
