Final and best offers will be reviewed tonight, Saturday, June 29 at 7:00 pm. Please leave open until 9:00 pm. *Upscale downtown living in the McFarland Lofts building. This condo embodies unique features, blending historic character with modern touches. Unit #3 specifically includes an open floor plan with tons of natural light through extra large windows, perfect for entertaining. The balcony and exposed brick highlight the charm of years past when this factory building was known for crafting elegant hats, and then transformed into a vibrant loft space. A one car reserved parking spot in the private garage is a huge bonus, as is the location of this gem on a quiet street in Cincinnati's Historic West Fourth Street District. The new buyer will cherish being close to restaurants and an upbeat city culture, sure to impress.
Sold for $355,000
$355,000
304 McFarland St APT 3, Cincinnati, OH 45202
2beds
1,070sqft
Condominium, High Rise 4+
Built in 1870
-- sqft lot
$371,900 Zestimate®
$332/sqft
$2,395 Estimated rent
Home value
$371,900
$353,000 - $394,000
$2,395/mo
Zestimate® history
Owner options
List your home for rent
$2,395/mo
Rent Zestimate®
Find your next renter with Zillow Rental Manager. Plus, with online applications, you can quickly screen prospective tenants – for free.
$2,395/mo
Rent Zestimate®
Refinance and save
$2,818/mo
Est. payment
Refinancing to a lower rate could help reduce your monthly payments and save thousands over the life of the loan.
$2,818/mo
Est. payment
Explore your selling options
Work with a Zillow partner agent
Leverage their expertise and Zillow's premium Showcase listings to get your home seen by more buyers.
Get startedList with your own agent
Get your home in front of millions of buyers by listing it on Zillow.
Learn how to do itSell it yourself
Take full control of how buyers see your home on Zillow by listing For Sale by Owner (FSBO).
List your homeWhat's special
Zillow last checked:
Listing updated:
Listed by:
Molly E Blenk 513-218-3295,
Comey & Shepherd 513-321-4343,
Erin P. Fay 513-608-0774,
Comey & Shepherd
Bought with:
Logan Gittinger, 2016005516
RE/MAX Alliance Realty
Source: Cincy MLS,MLS#: 1809448 Originating MLS: Cincinnati Area Multiple Listing Service
Originating MLS: Cincinnati Area Multiple Listing Service
Facts & features
Interior
Bedrooms & bathrooms
- Bedrooms: 2
- Bathrooms: 2
- Full bathrooms: 2
Rooms
- Room types: Formal Dining Room
Primary bedroom
- Features: Bath Adjoins, Walk-In Closet(s), Wood Floor, Other
- Level: First
- Area: 180
- Dimensions: 15 x 12
Bedroom 2
- Level: First
- Area: 100
- Dimensions: 10 x 10
Bedroom 3
- Area: 0
- Dimensions: 0 x 0
Bedroom 4
- Area: 0
- Dimensions: 0 x 0
Bedroom 5
- Area: 0
- Dimensions: 0 x 0
Primary bathroom
- Features: Built-In Shower Seat, Double Vanity, Shower, Tile Floor, Other
Bathroom 1
- Features: Full
- Level: First
Bathroom 2
- Features: Full
- Level: First
Dining room
- Features: Chandelier, Walkout, Wood Floor
- Level: First
- Area: 80
- Dimensions: 10 x 8
Family room
- Area: 0
- Dimensions: 0 x 0
Great room
- Features: Walkout
Kitchen
- Features: Eat-in Kitchen, Gourmet, Kitchen Island, Marble/Granite/Slate
- Area: 165
- Dimensions: 15 x 11
Living room
- Features: Walkout, Wood Floor, Other
- Area: 299
- Dimensions: 23 x 13
Office
- Area: 0
- Dimensions: 0 x 0
Heating
- Electric, Forced Air
Cooling
- Central Air
Appliances
- Included: Convection Oven, Dishwasher, Dryer, Microwave, Oven/Range, Refrigerator, Washer, Water Heater (Other)
- Laundry: In Unit
Features
- High Ceilings, Elevator, Other
- Doors: Multi Panel Doors
- Windows: Double Hung, Insulated Windows
- Basement: Full
Interior area
- Total structure area: 1,070
- Total interior livable area: 1,070 sqft
Property
Parking
- Total spaces: 1
- Parking features: 1 Assigned
- Attached garage spaces: 1
Features
- Levels: One
- Stories: 1
- Patio & porch: Patio
- Exterior features: Balcony
- Has view: Yes
- View description: City
Lot
- Size: 3,558 Square Feet
- Features: Less than .5 Acre, Busline Near
Details
- Parcel number: 1450001042600
- Zoning description: Residential
Construction
Type & style
- Home type: Condo
- Architectural style: Transitional
- Property subtype: Condominium, High Rise 4+
Materials
- Brick
- Foundation: Stone
- Roof: Membrane
Condition
- New construction: No
- Year built: 1870
Utilities & green energy
- Gas: Natural
- Sewer: Public Sewer
- Water: Public
Community & HOA
Community
- Security: Smoke Alarm
HOA
- Has HOA: Yes
- Services included: Insurance, Security, Trash, Water
- HOA fee: $430 monthly
- HOA name: Rentz Management
Location
- Region: Cincinnati
Financial & listing details
- Price per square foot: $332/sqft
- Tax assessed value: $314,000
- Annual tax amount: $6
- Date on market: 6/27/2024
- Listing terms: No Special Financing,Other
Price history
| Date | Event | Price |
|---|---|---|
| 7/31/2024 | Sold | $355,000+1.4%$332/sqft |
Source:  Cincy MLS #1809448 Report a problem Cincy MLS #1809448 Report a problem | ||
| 6/29/2024 | Pending sale | $350,000$327/sqft |
Source: Cincy MLS #1809448 Report a problem | ||
| 6/27/2024 | Listed for sale | $350,000+11.5%$327/sqft |
Source: Cincy MLS #1809448 Report a problem | ||
| 11/23/2020 | Sold | $314,000+6.4%$293/sqft |
Source: Cincy MLS #1679417 Report a problem | ||
| 6/23/2014 | Sold | $295,000$276/sqft |
Source: Cincy MLS #1398610 Report a problem | ||
Public tax history
| Year | Property taxes | Tax assessment |
|---|---|---|
| 2024 | $6,818 -2.1% | $109,900 |
| 2023 | $6,966 -5.2% | $109,900 +5.3% |
| 2022 | $7,345 +255.3% | $104,388 |
| 2021 | $2,067 | $104,388 |
| 2020 | $2,067 +1.4% | $104,388 +5% |
| 2019 | $2,040 +4.5% | $99,418 |
| 2018 | $1,952 | $99,418 |
| 2017 | $1,952 +14.8% | $99,418 -3.7% |
| 2016 | $1,701 | $103,250 |
| 2015 | $1,701 -5.1% | $103,250 |
| 2014 | $1,791 +4.8% | $103,250 +13.9% |
| 2013 | $1,710 | $90,650 |
| 2011 | -- | -- |
Find assessor info on the county website
Neighborhood: Central Business District
Nearby homes
- $373,8002 bd2 ba1.1k sqft304 McFarland St APT 1, Cincinnati, OH 45202Off Market
- $300,0002 bd2 ba908 sqft304 McFarland St UNIT 4, Cincinnati, OH 45202Sold

- $775,0004 bd3 ba2.8k sqft304 McFarland St UNIT 7, Cincinnati, OH 45202Off Market

- $289,9002 bd2 ba908 sqft304 McFarland St APT 2, Cincinnati, OH 45202Sold
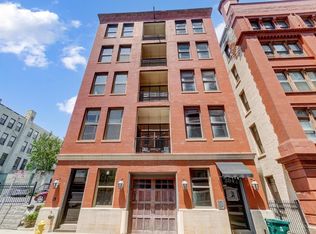
- $289,9002 bd2 ba908 sqft304 McFarland St, Cincinnati, OH 45202Sold
- $345,0002 bd2 ba1k sqft304 McFarland St APT 5, Cincinnati, OH 45202Sold
- $338,1002 bd2 ba1k sqft304 McFarland St APT 6, Cincinnati, OH 45202Off Market
- $--1 bd1 ba-- sqft305 W 4th St #776F18CCB, Cincinnati, OH 45202Off Market
Nearby schools
GreatSchools rating
- 5/10George Hays-Jennie Porter Elementary SchoolGrades: PK-6Distance: 0.7 mi
- 3/10Robert A. Taft Information Technology High SchoolGrades: 7-12Distance: 0.8 mi
- 3/10Hughes STEM High SchoolGrades: 7-12Distance: 2.1 mi
Get a cash offer in 3 minutes
Find out how much your home could sell for in as little as 3 minutes with a no-obligation cash offer.
Estimated market value
$371,900
Get a cash offer in 3 minutes
Find out how much your home could sell for in as little as 3 minutes with a no-obligation cash offer.
Estimated market value
$371,900
- Ohio
- Hamilton County
- Cincinnati
- 45202
- Central Business District
- 304 McFarland St Apartment 3
Nearby cities
Nearby neighborhoods
Nearby zip codes
Other Cincinnati Topics
