Skip main navigation
Sold
  • Price Unknown

    304 McKay St, Macon, MO 63552

    2beds
    945sqft
    Single Family Residence
    Built in 1950
    5,250 Square Feet Lot
    $87,300 Zestimate®
    $--/sqft
    $958 Estimated rent

    Home value

    $87,300

    Estimated sales range

    Not available

    $958/mo

    Zestimate® history
    Loading
    Loading...

    Owner options

    List your home for rent

    $958/mo

    Rent Zestimate®

    Find your next renter with Zillow Rental Manager. Plus, with online applications, you can quickly screen prospective tenants – for free.

    Learn more

    $958/mo

    Rent Zestimate®

    Refinance and save

    Refinancing to a lower rate could help reduce your monthly payments and save thousands over the life of the loan.

    See today's rates

    Explore your selling options

    Work with a Zillow partner agent

    Leverage their expertise and Zillow's premium Showcase listings to get your home seen by more buyers.

    Get started

    List with your own agent

    Get your home in front of millions of buyers by listing it on Zillow.

    Learn how to do it

    Sell it yourself

    Take full control of how buyers see your home on Zillow by listing For Sale by Owner (FSBO).

    List your home

    What's special

    Commercial office spaceBack porchNew roofTwo bedroomsOne bathroomHeating systemOriginal hardwood floors

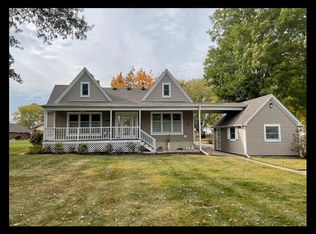
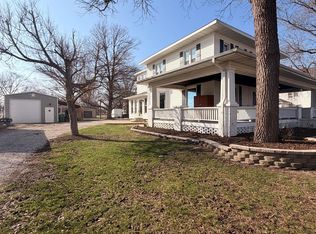
    This property is a unique residential or commercial space in Macon, MO. It offers flexibility for both residential living & commercial use. It features original hardwood floors, doors, & hardware. This charming home has been updated with a new roof, fresh exterior paint, heating system, refrigerator, garage door w/ opener, driveway, back porch, & new flooring. Inside, you'll find two bedrooms & one bathroom with the option to use the second bedroom as a separate commercial office space, perfect for a home business or additional income. The property includes an upstairs apartment w/separate entrance providing income potential or additional living space. For buyers looking for more possibilities, the stunning Victorian home next door can also be purchased, creating more opportunities.

    Zillow last checked:

    Listing updated:

    Listed by:

    Alison Evans 660-676-0627,

    Macon Realty Company

    Bought with:

    Alison Evans, 2024021897

    Macon Realty Company

    Source: Northeast Central AOR,MLS#: 43121MLS Logo

    Facts & features

    Interior

    Bedrooms & bathrooms
    • Bedrooms: 2
    • Bathrooms: 1
    • Full bathrooms: 1
    Bedroom 1
    • Level: Upper
    • Area: 129.8
    • Dimensions: 11 x 11.8
    Bedroom 2
    • Level: Lower
    • Length: 19.11
    Bathroom 1
    • Level: Upper
    • Area: 30.83
    • Dimensions: 4.11 x 7.5
    Kitchen
    • Level: Upper
    • Area: 121.36
    • Dimensions: 8.2 x 14.8
    Living room
    • Level: Upper
    • Area: 272.8
    • Dimensions: 24.8 x 11
    Heating
    • Forced Gas
    Cooling
    • Wall Unit(s)
    Appliances
    • Included: Gas Oven/Range, Refrigerator, Washer w/Dryer Negotiable, Gas Water Heater
    • Laundry: Laundry Hookup: Main Level
    Features
    • Flooring: Hardwood, Laminate
    • Doors: Storm Door(s)
    • Windows: Other-See Remarks, Window Treatments
    • Basement: None
    • Has fireplace: No
    • Fireplace features: None
    Interior area
    • Total structure area: 945
    • Total interior livable area: 945 sqft

    Property

    Parking
    • Total spaces: 1
    • Parking features: One Car, Attached
    • Attached garage spaces: 1
    Features
    • Levels: Two
    • Patio & porch: Patio
    • Fencing: None
    Lot
    • Size: 5,250 sqft
    • Dimensions: 105x50
    Details
    • Parcel number: 070119051601023000200

    Construction

    Type & style
    • Home type: SingleFamily
    • Property subtype: Single Family Residence
    Materials
    • Block
    • Roof: Metal
    Condition
    • New construction: No
    • Year built: 1950

    Utilities & green energy

    • Gas: Natural
    • Sewer: Public Sewer
    • Water: Public

    Community & neighborhood

    Location
    • Region: Macon
    • Subdivision: Gilstrap's Sub Block 142 (Hudson Add)

    Other

    Other facts
    • Road surface type: Paved

    Price history

    DateEventPrice
    10/7/2025Sold--
    Source: Northeast Central AOR #43121 Report a problem
    9/29/2025Pending sale$89,900$95/sqft
    Source: Northeast Central AOR #43121 Report a problem
    8/18/2025Listed for sale$89,900-10%$95/sqft
    Source: Northeast Central AOR #43121 Report a problem
    4/18/2025Listing removed$99,900$106/sqft
    Source: Northeast Central AOR #40750 Report a problem
    2/10/2025Price change$99,900-72.3%$106/sqft
    Source: Northeast Central AOR #40750 Report a problem
    2/10/2025Price change$360,000+227.3%$381/sqft
    Source: Northeast Central AOR #39693 Report a problem
    11/1/2024Price change$110,000-71.4%$116/sqft
    Source: Northeast Central AOR #40750 Report a problem
    10/18/2024Listed for sale$385,000$407/sqft
    Source: Northeast Central AOR #39693 Report a problem

    Public tax history

    YearProperty taxesTax assessment
    2024$235 +0.4%$4,550
    2023$234 +0.9%$4,550 +0.7%
    2022$232 +0.5%$4,520
    2021$231 $4,520
    2020-- $4,520
    2019$231 +4.5%$4,520
    2018$221 $4,520
    2017$221 $4,520 +3%
    2016-- $4,390 +3.1%
    2015-- $4,260
    2014-- $4,260
    2012-- $4,260

    Find assessor info on the county website

    Neighborhood: 63552

    Nearby schools

    GreatSchools rating
    Schools provided by the listing agent
    • District: Macon County R-I

    Source: Northeast Central AOR. This data may not be complete. We recommend contacting the local school district to confirm school assignments for this home.