Skip main navigation
Sold for $285,000
  • $285,000

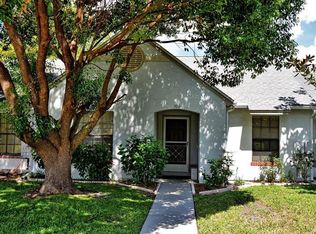
    304 Meadow Blvd, Sanford, FL 32771

    2beds
    1,156sqft
    Townhouse
    Built in 1989
    3,601 Square Feet Lot
    $264,900 Zestimate®
    $247/sqft
    $1,600 Estimated rent

    Home value

    $264,900

    $252,000 - $278,000

    $1,600/mo

    Zestimate® history
    Loading
    Loading...

    Owner options

    List your home for rent

    $1,600/mo

    Rent Zestimate®

    Find your next renter with Zillow Rental Manager. Plus, with online applications, you can quickly screen prospective tenants – for free.

    Learn more

    $1,600/mo

    Rent Zestimate®

    Refinance and save

    $1,960/mo

    Est. payment

    Refinancing to a lower rate could help reduce your monthly payments and save thousands over the life of the loan.

    See today's rates

    $1,960/mo

    Est. payment

    Explore your selling options

    Work with a Zillow partner agent

    Leverage their expertise and Zillow's premium Showcase listings to get your home seen by more buyers.

    Get started

    List with your own agent

    Get your home in front of millions of buyers by listing it on Zillow.

    Learn how to do it

    Sell it yourself

    Take full control of how buyers see your home on Zillow by listing For Sale by Owner (FSBO).

    List your home

    What's special

    **3D Virtual Tour**BEAUTIFUL Waterfront townhome with the most AMAZING WATER VIEWS!!!!! Welcome home to your charming, 2 bedroom-2 bathroom townhome, with a spectacular 15' x 12' screened in back porch. All Appliances Include (Washer & Dryer As Well) This light & bright home has plenty of windows, cathedral ceilings, and spacious bedrooms. The kitchen offers generous counter space & cabinets, upgraded exhaust fan that vents to the outside, plus a pantry. The master bedroom has a french door entry, water views, spacious ensuite bathroom with a private water closet and stand up shower. Your inside laundry closet makes laundry day a breeze!! New roof in 2021. This is an end unit townhome with just one shared wall with your neighbor, and you have more windows than an interior townhome for extra sunlight. Enjoy the tranquility of your backyard & lake view from your spacious screened in back porch. You have a convenient 4' x 4' storage closet on the back porch as well. Peaceful backyard for your peace of mind with wildlife views of ducks, birds, and an occasional Otter. You will fall in love WITH the Mayfair Meadows community, it has LOW HOA FEES ($91.00 a month), plus, a great community pool with lake views! Trash your lawnmower, the HOA covers your yard maintenance!! Super convenient location that is just a mile to I-4 & the 417, and close to the new hospital in Lake Mary. You also have 2 Publix shopping centers close by, a Walmart Neighborhood market, the Heathrow Colonial Plaza restaurant row with nightlife, and an updated movie theater. You are just minutes away from the bustling Lake Mary Blvd, as well as International Parkway. Also, walk to the Mayfair Golf Course that is located across the street. Enjoy the great outdoors on the Wekiva-Seminole trail. This is a must see...call for your private showing.

    Zillow last checked:

    Listing updated:

    Listed by:

    Gregory Buckley 407-383-9620,

    LOKATION 954-545-5583

    Bought with:

    Angie Kollcaku, 3404766

    KELLER WILLIAMS WINTER PARK

    Source: Stellar MLS,MLS#: O6218811MLS LogoOriginating MLS: Orlando Regional

    Facts & features

    Interior

    Bedrooms & bathrooms
    • Bedrooms: 2
    • Bathrooms: 2
    • Full bathrooms: 2
    Rooms
    • Room types: Breakfast Room Separate
    Primary bedroom
    • Description: Room3
    • Features: Ceiling Fan(s), En Suite Bathroom, Shower No Tub, Walk-In Closet(s)
    • Level: First
    • Dimensions: 14x12
    Bedroom 2
    • Description: Room4
    • Features: Ceiling Fan(s), Built-in Closet
    • Level: First
    • Dimensions: 13x12
    Balcony porch lanai
    • Description: Room6
    • Level: First
    • Dimensions: 15x12
    Dining room
    • Description: Room5
    • Level: First
    • Dimensions: 10x12
    Kitchen
    • Description: Room1
    • Features: Breakfast Bar, Pantry, Built-in Closet
    • Level: First
    • Dimensions: 12x11
    Living room
    • Description: Room2
    • Features: Ceiling Fan(s)
    • Level: First
    • Dimensions: 17x12
    Heating
    • Central, Electric
    Cooling
    • Central Air
    Appliances
    • Included: Dishwasher, Disposal, Dryer, Exhaust Fan, Microwave, Range, Refrigerator, Washer
    • Laundry: Laundry Closet
    Features
    • Ceiling Fan(s), Eating Space In Kitchen, Open Floorplan, Split Bedroom, Vaulted Ceiling(s), Walk-In Closet(s)
    • Flooring: Ceramic Tile, Laminate
    • Doors: Sliding Doors
    • Windows: Window Treatments
    • Has fireplace: No
    • Common walls with other units/homes: End Unit
    Interior area
    • Total structure area: 1,420
    • Total interior livable area: 1,156 sqft

    Property

    Parking
    • Parking features: Parking Pad
    • Has uncovered spaces: Yes
    Features
    • Levels: One
    • Stories: 1
    • Patio & porch: Covered, Rear Porch, Screened
    • Exterior features: Awning(s), Irrigation System
    • Has view: Yes
    • View description: Water, Pond
    • Has water view: Yes
    • Water view: Water,Pond
    • Waterfront features: Pond
    Lot
    • Size: 3,601 Square Feet
    • Features: Near Public Transit
    • Residential vegetation: Mature Landscaping
    Details
    • Parcel number: 33193050900001304
    • Zoning: MR1
    • Special conditions: None

    Construction

    Type & style
    • Home type: Townhouse
    • Property subtype: Townhouse
    • Attached to another structure: Yes
    Materials
    • Stucco, Wood Frame
    • Foundation: Slab
    • Roof: Shingle
    Condition
    • New construction: No
    • Year built: 1989

    Utilities & green energy

    • Sewer: Public Sewer
    • Water: Public
    • Utilities for property: BB/HS Internet Available, Electricity Connected, Public, Sewer Connected, Underground Utilities, Water Connected

    Community & HOA

    Community
    • Features: Deed Restrictions, Pool
    • Pet fee: $0 monthly
    • Subdivision: MAYFAIR MEADOWS PH 2
    HOA
    • Has HOA: Yes
    • Amenities included: Pool
    • Services included: Maintenance Grounds, Pool Maintenance
    • HOA fee: $91 monthly
    • HOA name: SPECIALTY MANAGEMENT OF CENTRAL FLORIDA
    • HOA phone: 407-647-2622
    Location
    • Region: Sanford

    Financial & listing details

    • Price per square foot: $247/sqft
    • Tax assessed value: $227,614
    • Annual tax amount: $1,551
    • Date on market: 6/29/2024
    • Cumulative days on market: 5 days
    • Listing terms: Cash,Conventional,FHA,VA Loan
    • Ownership: Fee Simple
    • Total actual rent: 0
    • Electric utility on property: Yes
    • Road surface type: Paved

    Price history

    DateEventPrice
    7/29/2024Sold$285,000+1.8%$247/sqft
    Source: Stellar MLS #O6218811 Report a problem
    7/5/2024Pending sale$279,900$242/sqft
    Source: Stellar MLS #O6218811 Report a problem
    6/29/2024Listed for sale$279,900+74.1%$242/sqft
    Source: Stellar MLS #O6218811 Report a problem
    5/20/2020Sold$160,800-5.4%$139/sqft
    Source: Public Record Report a problem
    4/8/2020Pending sale$169,900$147/sqft
    Source: WATSON REALTY CORP #O5847897 Report a problem
    3/27/2020Price change$169,900-5.6%$147/sqft
    Source: WATSON REALTY CORP #O5847897 Report a problem
    3/7/2020Pending sale$179,900$156/sqft
    Source: WATSON REALTY CORP #O5847897 Report a problem
    3/2/2020Listed for sale$179,900$156/sqft
    Source: WATSON REALTY CORP #O5847897 Report a problem

    Public tax history

    YearProperty taxesTax assessment
    2025$3,342 +64.7%$227,614 +44.6%
    2024$2,029 +3.5%$157,440 +3%
    2023$1,961 +3.5%$152,854 +3%
    2022$1,894 +1.7%$148,402 +3%
    2021$1,862 -20.4%$144,080 +13.2%
    2020$2,338 +506.6%$127,334 +123.4%
    2019$385 $57,000 +1.9%
    2018$385 +0.2%$55,937 +2.1%
    2017$385 -0.2%$54,786 +1.4%
    2016$386 -5.2%$54,035 +1.4%
    2015$407 $53,286 +0.8%
    2014$407 +0.4%$52,863 +1.5%
    2013$405 +6.3%$52,082 +1.7%
    2012$381 -20.4%$51,211 -19.1%
    2011$479 -5.2%$63,310 -4.1%
    2010$505 +6.2%$66,045 +2.7%
    2009$476 +1.6%$64,309 +0.1%
    2008$468 -12.4%$64,245 +3%
    2007$534 -8%$62,374 +2.5%
    2006$581 +4.6%$60,853 +3%
    2005$555 +3.1%$59,081 +3%
    2004$538 +2%$57,360 +1.9%
    2003$528 +3.6%$56,290 +2.4%
    2002$509 -14.6%$54,971 +4.6%
    2000$597 $52,529
    Find assessor info on the county website

    Neighborhood: 32771

    Nearby schools

    GreatSchools rating
    Get a cash offer in 3 minutes
    Find out how much your home could sell for in as little as 3 minutes with a no-obligation cash offer.
    Estimated market value
    $264,900
    Get a cash offer in 3 minutes
    Find out how much your home could sell for in as little as 3 minutes with a no-obligation cash offer.
    Estimated market value
    $264,900