Introducing 304 Meadow Court-this exquisite, 2-bedroom, 2.5-bathroom townhome, is nestled in the sought-after Springhill Farm community. Upon entering, you'll be bathed in an abundance of natural light in the foyer and living room with bay window, highlighted by the hardwood flooring that extends throughout the entire first floor. The hallway leads to the renovated bright and airy eat-in kitchen, complete with upgraded countertops, breakfast bar, stainless steel appliances, large pantry closet and back door the lush open space. The first floor also boasts an updated half bathroom. The second floor hosts a generously sized master bedroom complete with an ensuite master bathroom. Additional features on this level include laundry facilities, a spacious second bedroom, and an updated hall bathroom. The townhome offers a roomy basement, perfect for transforming into a game room, office or gym and it provides ample storage space. Recent upgrades encompass the HVAC system, water heater, and electrical panel, ensuring modern functionality. The Homeowners Association covers all exterior maintenance, providing a hassle-free living experience. Situated in the award-winning Union-Chadds Ford School district, this community offers the convenience of Glen Eagle shopping center's amenities, including Whole Foods, Starbucks, and upscale dining and retail options – all within walking distance. Commuting to Wilmington, West Chester, Media, Great Valley, and Philadelphia Airport is made easy from this prime location. Come experience the charm and ease of 304 Meadow Court for yourself.
Sold for $340,000
$340,000
304 Meadow Ct #304, Glen Mills, PA 19342
2beds
1,320sqft
Townhouse
Built in 1988
436 Square Feet Lot
$382,000 Zestimate®
$258/sqft
$2,815 Estimated rent
Home value
$382,000
$363,000 - $401,000
$2,815/mo
Zestimate® history
Owner options
List your home for rent
$2,815/mo
Rent Zestimate®
Find your next renter with Zillow Rental Manager. Plus, with online applications, you can quickly screen prospective tenants – for free.
$2,815/mo
Rent Zestimate®
Refinance and save
$2,329/mo
Est. payment
Refinancing to a lower rate could help reduce your monthly payments and save thousands over the life of the loan.
$2,329/mo
Est. payment
Explore your selling options
Work with a Zillow partner agent
Leverage their expertise and Zillow's premium Showcase listings to get your home seen by more buyers.
Get startedList with your own agent
Get your home in front of millions of buyers by listing it on Zillow.
Learn how to do itSell it yourself
Take full control of how buyers see your home on Zillow by listing For Sale by Owner (FSBO).
List your homeWhat's special
Retail optionsGame roomBack doorUpdated hall bathroomGreat valleyBay windowWest chester
Zillow last checked:
Listing updated:
Listed by:
Mariellen Weaver 610-329-2269,
Compass RE
Bought with:
Paula Fallon
Keller Williams Real Estate -Exton
Source: Bright MLS,MLS#: PADE2052704
Facts & features
Interior
Bedrooms & bathrooms
- Bedrooms: 2
- Bathrooms: 3
- Full bathrooms: 2
- 1/2 bathrooms: 1
- Main level bathrooms: 1
Rooms
- Room types: Living Room, Dining Room, Primary Bedroom, Bedroom 2, Kitchen, Foyer, Laundry, Primary Bathroom, Half Bath
Basement
- Area: 600
Heating
- Heat Pump, Electric
Cooling
- Central Air, Electric
Appliances
- Included: Microwave, Dishwasher, Disposal, Dryer, Exhaust Fan, Ice Maker, Self Cleaning Oven, Refrigerator, Stainless Steel Appliance(s), Washer, Water Dispenser, Water Heater, Electric Water Heater
- Laundry: Upper Level, Laundry Room
Features
- Ceiling Fan(s), Combination Kitchen/Dining, Crown Molding, Dining Area, Open Floorplan, Eat-in Kitchen, Kitchen - Gourmet, Kitchen Island, Pantry, Recessed Lighting, Bathroom - Stall Shower, Bathroom - Tub Shower, Upgraded Countertops, Dry Wall
- Flooring: Wood
- Doors: Sliding Glass
- Windows: Bay/Bow, Double Hung, Screens, Window Treatments
- Basement: Full
- Has fireplace: No
Interior area
- Total structure area: 1,920
- Total interior livable area: 1,320 sqft
- Finished area above ground: 1,320
- Finished area below ground: 0
Property
Parking
- Parking features: Parking Lot
Accessibility
- Accessibility features: None
Features
- Levels: Two
- Stories: 2
- Exterior features: Sidewalks, Storage, Street Lights
- Pool features: None
Lot
- Size: 436 Square Feet
- Features: Backs - Open Common Area, No Thru Street
Details
- Additional structures: Above Grade, Below Grade
- Parcel number: 04000017692
- Zoning: RES
- Special conditions: Standard
Construction
Type & style
- Home type: Townhouse
- Architectural style: Colonial
- Property subtype: Townhouse
Materials
- Frame
- Foundation: Block
- Roof: Pitched,Shingle
Condition
- New construction: No
- Year built: 1988
Utilities & green energy
- Electric: Circuit Breakers
- Sewer: Public Sewer
- Water: Public
Community & HOA
Community
- Security: Smoke Detector(s)
- Condo and coop fee: $258 monthly
- Subdivision: Springhill Farm
HOA
- Has HOA: No
- Amenities included: Common Grounds
- Services included: All Ground Fee, Common Area Maintenance, Lawn Care Front, Lawn Care Rear, Lawn Care Side, Maintenance Grounds, Snow Removal, Trash, Maintenance Structure
- HOA name: Penco
Location
- Region: Glen Mills
- Municipality: CHADDS FORD TWP
Financial & listing details
- Price per square foot: $258/sqft
- Tax assessed value: $216,870
- Annual tax amount: $4,117
- Date on market: 8/24/2023
- Listing agreement: Exclusive Right To Sell
- Inclusions: Refrigerator, Washer, Dryer
- Ownership: Fee Simple
Price history
| Date | Event | Price |
|---|---|---|
| 10/30/2023 | Sold | $340,000-3.3%$258/sqft |
Source:  Bright MLS #PADE2052704 Report a problem Bright MLS #PADE2052704 Report a problem | ||
| 10/6/2023 | Contingent | $351,500+3.4%$266/sqft |
Source: Bright MLS #PADE2052704 Report a problem | ||
| 8/28/2023 | Pending sale | $340,000$258/sqft |
Source: Bright MLS #PADE2052704 Report a problem | ||
| 8/24/2023 | Listed for sale | $340,000$258/sqft |
Source: Bright MLS #PADE2052704 Report a problem | ||
Public tax history
Tax history is unavailable.
Neighborhood: 19342
Nearby homes
- $340,0002 bd3 ba1.3k sqft304 Meadow Ct, Glen Mills, PA 19342Sold

- $370,8002 bd2 ba1.4k sqft305 Meadow Ct, Glen Mills, PA 19342Off Market
- $425,5003 bd3 ba2k sqft306 Meadow Ct, Glen Mills, PA 19342Off Market
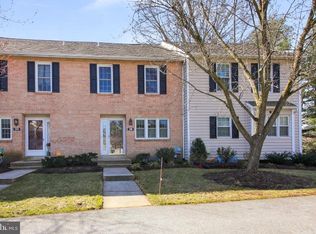
- $369,8002 bd3 ba1.4k sqft302 Meadow Ct, Glen Mills, PA 19342Off Market

- $381,0002 bd3 ba1.4k sqft301 Meadow Ct, Glen Mills, PA 19342Off Market
- $413,6002 bd4 ba1.8k sqft307 Meadow Ct, Glen Mills, PA 19342Off Market
- $2,5002 bd2 ba1.4k sqft206 Meadow Ct, Glen Mills, PA 19342For Rent
- $370,8002 bd2 ba1.4k sqft205 Meadow Ct, Glen Mills, PA 19342Off Market
Nearby schools
GreatSchools rating
- 9/10Chadds Ford El SchoolGrades: K-5Distance: 3.2 mi
- 9/10Charles F Patton Middle SchoolGrades: 6-8Distance: 9.6 mi
- 9/10Unionville High SchoolGrades: 9-12Distance: 9.6 mi
Schools provided by the listing agent
- Elementary: Chadds Ford
- Middle: Charles F. Patton
- High: Unionville
- District: Unionville-chadds Ford
Source: Bright MLS. This data may not be complete. We recommend contacting the local school district to confirm school assignments for this home.
Get a cash offer in 3 minutes
Find out how much your home could sell for in as little as 3 minutes with a no-obligation cash offer.
Estimated market value
$382,000
Get a cash offer in 3 minutes
Find out how much your home could sell for in as little as 3 minutes with a no-obligation cash offer.
Estimated market value
$382,000
- Pennsylvania
- Delaware County
- Glen Mills
- 19342
- 304 Meadow Ct Unit 304
Nearby cities
Nearby zip codes
Other Glen Mills Topics
