* OPEN CANCELLED* PROPERTY UNDER CONTRACT* Nestled in the serene setting of Historic Lutherville, this all-brick, two-level rancher offers four bedrooms with three full and one half bathrooms, tucked away on a peaceful half-acre lot. Inside, the main level showcases an open-concept design, featuring elegant trim moldings, a neutral color palette, and rich hardwood floors. The spacious living room invites relaxation with its built-in bookshelves and cozy wood-burning fireplace, while the dining area opens to a trellised rear deck through sliding glass doors. Prepare your favorite meals in the gourmet kitchen equipped with sparkling granite counters, an island, breakfast bar, sun-filled skylight, and stainless steel appliances that include a gas cooktop and range hood. Conveniently located off the kitchen, the large mudroom leads to the two-car garage and has laundry and a half bathroom. On the opposite side of the home awaits the primary bedroom suite that features a walk-in closet and a luxurious ensuite bathroom with a dual-sink vanity, and an oversized walk-in shower with body sprayers and a built-in bench. Two additional bedrooms and a full bathroom complete the main level. Downstairs, the lower level offers even more living space with a versatile bonus room, perfect for a home office with a sliding barn door for added privacy. The expansive recreation room provides plenty of space for various activities, while the fourth bedroom, complete with an ensuite bathroom, offers an ideal retreat for guests. The lower level also includes a large storage room and a workshop that is great for hobbies or additional storage needs. Outside, the expansive rear yard is a true oasis with a deck with covered trellis, patio, and a large garden with beds, perfect for enjoying the peaceful surroundings. This fantastic location is central to everything you need, with a variety of shopping, dining, and entertainment options just minutes away, and offers quick access to I-83 and I-695 for easy commuting.
Sold for $680,000
$680,000
304 Melancthon Ave, Lutherville Timonium, MD 21093
4beds
2,377sqft
Single Family Residence
Built in 1961
0.5 Acres Lot
$692,200 Zestimate®
$286/sqft
$3,115 Estimated rent
Home value
$692,200
$644,000 - $741,000
$3,115/mo
Zestimate® history
Owner options
List your home for rent
$3,115/mo
Rent Zestimate®
Find your next renter with Zillow Rental Manager. Plus, with online applications, you can quickly screen prospective tenants – for free.
$3,115/mo
Rent Zestimate®
Refinance and save
$4,246/mo
Est. payment
Refinancing to a lower rate could help reduce your monthly payments and save thousands over the life of the loan.
$4,246/mo
Est. payment
Explore your selling options
Work with a Zillow partner agent
Leverage their expertise and Zillow's premium Showcase listings to get your home seen by more buyers.
Get startedList with your own agent
Get your home in front of millions of buyers by listing it on Zillow.
Learn how to do itSell it yourself
Take full control of how buyers see your home on Zillow by listing For Sale by Owner (FSBO).
List your homeWhat's special
Zillow last checked:
Listing updated:
Listed by:
Marni Sacks 410-375-9700,
Northrop Realty,
Listing Team: The Group.
Bought with:
Jack Missry, 5002250
Long & Foster Real Estate, Inc.
Source: Bright MLS,MLS#: MDBC2104722
Facts & features
Interior
Bedrooms & bathrooms
- Bedrooms: 4
- Bathrooms: 4
- Full bathrooms: 3
- 1/2 bathrooms: 1
- Main level bathrooms: 3
- Main level bedrooms: 3
Rooms
- Room types: Living Room, Dining Room, Primary Bedroom, Bedroom 2, Bedroom 3, Bedroom 4, Kitchen, Recreation Room, Storage Room, Workshop, Bonus Room
Basement
- Area: 1577
Heating
- Forced Air, Baseboard, Natural Gas
Cooling
- Central Air, Ceiling Fan(s), Programmable Thermostat, Electric
Appliances
- Included: Cooktop, Dishwasher, Disposal, Dryer, Energy Efficient Appliances, Exhaust Fan, Ice Maker, Microwave, Oven, Range Hood, Refrigerator, Stainless Steel Appliance(s), Washer, Water Dispenser, Water Heater, Electric Water Heater
- Laundry: Main Level, Mud Room
Features
- Attic, Breakfast Area, Built-in Features, Ceiling Fan(s), Chair Railings, Crown Molding, Dining Area, Entry Level Bedroom, Eat-in Kitchen, Kitchen Island, Primary Bath(s), Recessed Lighting, Bathroom - Stall Shower, Bathroom - Tub Shower, Upgraded Countertops, Walk-In Closet(s), 9'+ Ceilings, Cathedral Ceiling(s), Dry Wall, High Ceilings
- Flooring: Ceramic Tile, Hardwood, Luxury Vinyl, Wood
- Doors: Six Panel, Sliding Glass, Storm Door(s)
- Windows: Casement, Double Pane Windows, Insulated Windows, Screens, Skylight(s), Vinyl Clad
- Basement: Connecting Stairway,Full,Finished,Heated,Improved,Interior Entry,Exterior Entry,Rear Entrance,Shelving,Sump Pump,Windows,Workshop,Walk-Out Access
- Number of fireplaces: 1
- Fireplace features: Wood Burning
Interior area
- Total structure area: 3,154
- Total interior livable area: 2,377 sqft
- Finished area above ground: 1,577
- Finished area below ground: 800
Property
Parking
- Total spaces: 6
- Parking features: Garage Faces Front, Garage Door Opener, Inside Entrance, Asphalt, Attached, Driveway
- Attached garage spaces: 2
- Uncovered spaces: 4
Accessibility
- Accessibility features: Doors - Lever Handle(s), Other
Features
- Levels: Two
- Stories: 2
- Patio & porch: Deck, Patio
- Exterior features: Awning(s), Lighting, Rain Gutters
- Pool features: None
Lot
- Size: 0.5 Acres
- Features: Front Yard, Landscaped, Wooded, Rear Yard, SideYard(s), Vegetation Planting
Details
- Additional structures: Above Grade, Below Grade
- Parcel number: 04080819032875
- Zoning: DR 2
- Special conditions: Standard
Construction
Type & style
- Home type: SingleFamily
- Architectural style: Ranch/Rambler
- Property subtype: Single Family Residence
Materials
- Brick
- Foundation: Permanent, Active Radon Mitigation
- Roof: Slate,Shingle
Condition
- Excellent
- New construction: No
- Year built: 1961
Utilities & green energy
- Sewer: Public Sewer
- Water: Public
Community & HOA
Community
- Subdivision: Historic Lutherville
HOA
- Has HOA: No
Location
- Region: Lutherville Timonium
Financial & listing details
- Price per square foot: $286/sqft
- Tax assessed value: $446,300
- Annual tax amount: $4,746
- Date on market: 8/15/2024
- Listing agreement: Exclusive Right To Sell
- Ownership: Fee Simple
Price history
| Date | Event | Price |
|---|---|---|
| 12/19/2024 | Sold | $680,000$286/sqft |
Source: Public Record Report a problem | ||
| 9/30/2024 | Sold | $680,000+8.8%$286/sqft |
Source:  Bright MLS #MDBC2104722 Report a problem Bright MLS #MDBC2104722 Report a problem | ||
| 8/18/2024 | Pending sale | $625,000$263/sqft |
Source:  Long & Foster Broker Feed #MDBC2104722 Report a problem Long & Foster Broker Feed #MDBC2104722 Report a problem | ||
| 8/15/2024 | Listed for sale | $625,000+20.2%$263/sqft |
Source: Long & Foster Broker Feed #MDBC2104722 Report a problem | ||
| 3/24/2023 | Listing removed | -- |
Source: Bright MLS #MDBC521188 Report a problem | ||
| 4/27/2021 | Sold | $520,000+5.1%$219/sqft |
Source: Public Record Report a problem | ||
| 3/7/2021 | Pending sale | $494,900$208/sqft |
Source: Bright MLS #MDBC521188 Report a problem | ||
| 3/5/2021 | Listed for sale | $494,900+39.4%$208/sqft |
Source: Bright MLS #MDBC521188 Report a problem | ||
| 10/26/2011 | Sold | $355,000-8.7%$149/sqft |
Source: Public Record Report a problem | ||
| 7/23/2011 | Price change | $389,000-7.3%$164/sqft |
Source: Yerman Witman Gaines & Conklin Realty LLC #BC7568357 Report a problem | ||
| 6/14/2011 | Price change | $419,500-1.3%$176/sqft |
Source: Yerman Witman Gaines & Conklin Realty LLC #BC7568357 Report a problem | ||
| 4/21/2011 | Price change | $424,950-5.4%$179/sqft |
Source: Yerman Witman Gaines & Conklin Realty LLC #BC7568357 Report a problem | ||
| 4/7/2011 | Listed for sale | $449,000$189/sqft |
Source: Yerman Witman Gaines & Conklin Realty LLC #BC7568357 Report a problem | ||
Public tax history
| Year | Property taxes | Tax assessment |
|---|---|---|
| 2025 | $6,521 +20.6% | $501,000 +12.3% |
| 2024 | $5,409 +14% | $446,300 +14% |
| 2023 | $4,746 +16.2% | $391,600 +16.2% |
| 2022 | $4,083 +4.5% | $336,900 +4.5% |
| 2021 | $3,907 +4.7% | $322,367 +4.7% |
| 2020 | $3,731 +5% | $307,833 +5% |
| 2019 | $3,555 +1.4% | $293,300 +1.4% |
| 2018 | $3,507 +1.4% | $289,367 +1.4% |
| 2017 | $3,459 +18.2% | $285,433 +1.4% |
| 2016 | $2,926 | $281,500 |
| 2015 | $2,926 | $281,500 |
| 2014 | $2,926 | $281,500 -11.8% |
| 2013 | -- | $319,300 |
| 2012 | -- | $319,300 |
| 2011 | -- | $319,300 -14.9% |
| 2010 | -- | $375,370 +6.7% |
| 2009 | -- | $351,770 +7.2% |
| 2008 | -- | $328,170 +7.7% |
| 2007 | -- | $304,570 +18.1% |
| 2006 | -- | $257,870 +22.1% |
| 2005 | -- | $211,170 +28.4% |
| 2004 | -- | $164,470 +2% |
| 2003 | -- | $161,180 +1% |
| 2002 | -- | $159,636 +3.3% |
| 2001 | -- | $154,600 |
Find assessor info on the county website
Neighborhood: 21093
Nearby homes
- $461,500-- bd2 ba2k sqft309 Melancthon Ave, Lutherville Timonium, MD 21093Off Market
- $360,0002 bd1 ba1.7k sqft318 Melancthon Ave, Lutherville Timonium, MD 21093Sold
- $617,2004 bd3 ba2.5k sqft307 Melancthon Ave, Lutherville Timonium, MD 21093Off Market
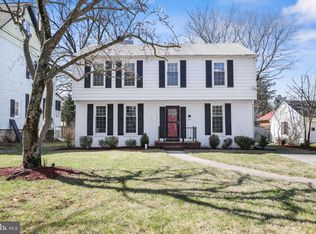
- $431,600-- bd1 ba1.9k sqft302 Melancthon Ave, Lutherville Timonium, MD 21093Off Market
- $639,5005 bd2 ba2.2k sqft305 Melancthon Ave, Lutherville Timonium, MD 21093Off Market
- $550,0004 bd3 ba1.7k sqft1700 Kurtz Ave, Lutherville Timonium, MD 21093Off Market
- $996,8006 bd5 ba4.8k sqft319 Melancthon Ave, Lutherville Timonium, MD 21093Off Market
- $650,6004 bd4 ba2.9k sqft1616 Kurtz Ave, Lutherville Timonium, MD 21093Off Market
Nearby schools
GreatSchools rating
- 7/10Lutherville LaboratoryGrades: K-5Distance: 0.3 mi
- 7/10Ridgely Middle SchoolGrades: 6-8Distance: 0.8 mi
- 9/10Towson High Law & Public PolicyGrades: 9-12Distance: 2.7 mi
Schools provided by the listing agent
- Elementary: Lutherville Laboratory
- Middle: Ridgely
- High: Towson High Law & Public Policy
- District: Baltimore County Public Schools
Source: Bright MLS. This data may not be complete. We recommend contacting the local school district to confirm school assignments for this home.
Get a cash offer in 3 minutes
Find out how much your home could sell for in as little as 3 minutes with a no-obligation cash offer.
Estimated market value
$692,200
Get a cash offer in 3 minutes
Find out how much your home could sell for in as little as 3 minutes with a no-obligation cash offer.
Estimated market value
$692,200
- Maryland
- Baltimore County
- Lutherville Timonium
- 21093
- 304 Melancthon Ave
Nearby cities
Nearby zip codes
Other Lutherville Timonium Topics
- Apartments for Rent in 21093
- Houses for Sale in 21093
- Houses for Rent in 21093
- 21093 Real Estate
- Lutherville Timonium Condos
- Houses for Sale in Lutherville Timonium
- Newest Listings in Lutherville Timonium
- Lutherville Timonium Home Values
- Lutherville Timonium Real Estate Agents
- Lutherville Timonium Refinance
- Lutherville Timonium Mortgage Rates
