Move in Ready. “This week only – SPECIAL INTEREST RATES AVAILABLE, Flex cash up to $30,000 or combination of both when closing with preferred lender." Arcadia Model, expansive open-concept ranch nestled on over 3/4 of an acre, combines sophistication/functionality w/10-ft ceilings, airy, spacious feel. Large primary suite is a true retreat, guest suite offers a private full bath and walk-in closet. The Gourmet kitchen boasts quartz countertops, a huge island, and a scullery-equipped pantry for seamless entertaining. Tech center offers work-from-home ease, and the generously sized laundry room adds convenience. Outdoor covered patio and a 3-car side entry garage.
Sold for $539,900
$539,900
304 Merrydale Dr, Huntsville, AL 35811
4beds
2,508sqft
Single Family Residence
Built in ----
0.81 Acres Lot
$552,100 Zestimate®
$215/sqft
$2,478 Estimated rent
Home value
$552,100
$497,000 - $613,000
$2,478/mo
Zestimate® history
Owner options
List your home for rent
$2,478/mo
Rent Zestimate®
Find your next renter with Zillow Rental Manager. Plus, with online applications, you can quickly screen prospective tenants – for free.
$2,478/mo
Rent Zestimate®
Refinance and save
$3,585/mo
Est. payment
Refinancing to a lower rate could help reduce your monthly payments and save thousands over the life of the loan.
$3,585/mo
Est. payment
Explore your selling options
Work with a Zillow partner agent
Leverage their expertise and Zillow's premium Showcase listings to get your home seen by more buyers.
Get startedList with your own agent
Get your home in front of millions of buyers by listing it on Zillow.
Learn how to do itSell it yourself
Take full control of how buyers see your home on Zillow by listing For Sale by Owner (FSBO).
List your homeWhat's special
Huge islandTech centerScullery-equipped pantryLarge primary suiteExpansive open-concept ranchQuartz countertopsAiry spacious feel
Zillow last checked:
Listing updated:
Listed by:
Michelle Stichter 610-762-5399,
Davidson Homes LLC 4
Bought with:
Kerri Denney, 138390
KW Huntsville
Source: ValleyMLS,MLS#: 21885096
Facts & features
Interior
Bedrooms & bathrooms
- Bedrooms: 4
- Bathrooms: 3
- Full bathrooms: 3
Rooms
- Room types: Master Bedroom, Living Room, Bedroom 2, Dining Room, Bedroom 3, Kitchen, Bedroom 4
Primary bedroom
- Features: 9’ Ceiling, Carpet
- Level: First
- Area: 285
- Dimensions: 19 x 15
Bedroom 2
- Features: 9’ Ceiling, Carpet
- Level: First
- Area: 154
- Dimensions: 14 x 11
Bedroom 3
- Features: 9’ Ceiling, Carpet
- Level: First
- Area: 154
- Dimensions: 14 x 11
Bedroom 4
- Features: 9’ Ceiling, Carpet
- Level: First
- Area: 110
- Dimensions: 11 x 10
Dining room
- Level: First
- Area: 108
- Dimensions: 12 x 9
Kitchen
- Features: 9’ Ceiling, Crown Molding, Kitchen Island, Pantry, Recessed Lighting, LVP, Quartz
- Level: First
- Area: 195
- Dimensions: 15 x 13
Living room
- Features: 9’ Ceiling, Crown Molding, LVP
- Level: First
- Area: 288
- Dimensions: 16 x 18
Heating
- Central 1
Cooling
- Central 1
Appliances
- Included: Oven, Dishwasher, Microwave, Disposal, Gas Cooktop
Features
- Has basement: No
- Has fireplace: No
- Fireplace features: None
Interior area
- Total interior livable area: 2,508 sqft
Property
Parking
- Parking features: Garage-Three Car
Features
- Levels: One
- Stories: 1
Lot
- Size: 0.81 Acres
Details
- Parcel number: 0807260000054006
Construction
Type & style
- Home type: SingleFamily
- Architectural style: Ranch
- Property subtype: Single Family Residence
Materials
- Foundation: Slab
Condition
- New Construction
- New construction: Yes
Details
- Builder name: EVERMORE HOMES
Utilities & green energy
- Sewer: Septic Tank
- Water: Public
Community & HOA
Community
- Subdivision: Riverton Preserve
HOA
- Has HOA: Yes
- HOA fee: $450 annually
- HOA name: Elite Property
Location
- Region: Huntsville
Financial & listing details
- Price per square foot: $215/sqft
- Tax assessed value: $120,000
- Annual tax amount: $804
- Date on market: 12/3/2025
Price history
| Date | Event | Price |
|---|---|---|
| 8/22/2025 | Sold | $539,900$215/sqft |
Source:  ValleyMLS #21885096 Report a problem ValleyMLS #21885096 Report a problem | ||
| 7/15/2025 | Pending sale | $539,900$215/sqft |
Source: ValleyMLS #21885096 Report a problem | ||
| 5/23/2025 | Price change | $539,900-3.6%$215/sqft |
Source: ValleyMLS #21885096 Report a problem | ||
| 4/25/2025 | Price change | $559,900-0.1%$223/sqft |
Source: ValleyMLS #21885096 Report a problem | ||
| 4/5/2025 | Price change | $560,700+0.3%$224/sqft |
Source: ValleyMLS #21885096 Report a problem | ||
| 1/25/2025 | Listed for sale | $559,000-0.3%$223/sqft |
Source: ValleyMLS #21874082 Report a problem | ||
| 12/11/2024 | Contingent | $560,700$224/sqft |
Source: ValleyMLS #21874082 Report a problem | ||
| 10/28/2024 | Listed for sale | $560,700$224/sqft |
Source: ValleyMLS #21874082 Report a problem | ||
Public tax history
| Year | Property taxes | Tax assessment |
|---|---|---|
| 2025 | $804 | $24,000 |
| 2024 | $804 +41.2% | $24,000 +41.2% |
| 2023 | $570 +21.4% | $17,000 +21.4% |
| 2022 | $469 | $14,000 |
Find assessor info on the county website
Neighborhood: 35811
Nearby homes
- $747,900-- bd3 ba3.8k sqft306 Merrydale Dr, Huntsville, AL 35811Off Market
- $814,500-- bd3 ba3.8k sqft302 Merrydale Dr, Huntsville, AL 35811Off Market
- $677,100-- bd2 ba3k sqft308 Merrydale Dr, Huntsville, AL 35811Off Market
- $610,0004 bd4 ba3k sqft303 Merrydale Dr, Huntsville, AL 35811Sold
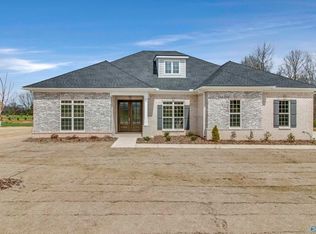
- $569,9004 bd5 ba3.4k sqft307 Merrydale Dr, Huntsville, AL 35811Sold
- $723,8004 bd4 ba3.3k sqft101 Edenshire Dr, Huntsville, AL 35811Off Market
- $539,9004 bd4 ba3.2k sqft301 Merrydale Dr, Huntsville, AL 35811Sold
- $634,4004 bd4 ba3.2k sqft101 Edenshire Dr NE, Huntsville, AL 35811Off Market
Nearby schools
GreatSchools rating
- 9/10Riverton Elementary SchoolGrades: PK-3Distance: 0.7 mi
- 7/10Buckhorn Middle SchoolGrades: 7-8Distance: 3.4 mi
- 8/10Buckhorn High SchoolGrades: 9-12Distance: 3.3 mi
Schools provided by the listing agent
- Elementary: Riverton Elementary
- Middle: Riverton
- High: Buckhorn
Source: ValleyMLS. This data may not be complete. We recommend contacting the local school district to confirm school assignments for this home.
Get a cash offer in 3 minutes
Find out how much your home could sell for in as little as 3 minutes with a no-obligation cash offer.
Estimated market value
$552,100
Get a cash offer in 3 minutes
Find out how much your home could sell for in as little as 3 minutes with a no-obligation cash offer.
Estimated market value
$552,100
- Alabama
- Madison County
- Huntsville
- 35811
- 304 Merrydale Dr
Nearby cities
Nearby neighborhoods
Nearby zip codes
Other Huntsville Topics
