This is the kind of property that’s rarely available—and even harder to leave.
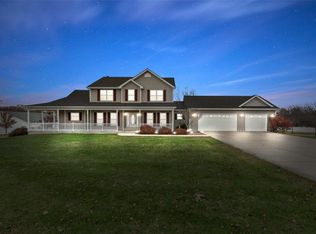
Set on 3 private acres—and one of the few lots in the subdivision that allows horses—this home offers a level of space, privacy, and flexibility that’s increasingly difficult to find. Mornings on the porch, evenings by the fire pit, and summer days around the pool become part of the rhythm of everyday life.
Inside, the home is both intentional and inviting. The layout strikes a balance between openness and definition, creating spaces that feel connected without losing structure. The kitchen serves as the heart of the home, featuring a large island, Cambria countertops, a beautifully executed tile backsplash, under-cabinet lighting, and custom built-in cabinetry that elevate both form and function. Just beyond, the breakfast nook showcases rail car siding—a distinctive architectural detail that adds warmth and depth and quickly becomes a favorite spot in the home.
The main living areas are anchored by a ventless gas fireplace, creating a comfortable, understated focal point. Natural light moves throughout the home, enhanced by plantation shutters that provide both refinement and privacy.
A separate dining room offers a more formal setting when desired, complemented by butcherblock countertops that introduce a natural, grounded element. This detail continues into the laundry room, where durability meets thoughtful design.
Throughout the home, the level of finish is consistent—hardwood and porcelain tile flooring across the main and upper levels, custom millwork in the primary living spaces and primary suite, and shiplap detailing in the stairwell and main bathrooms that adds texture without overwhelming the design.
With approx 3,100 total square feet, 5 bedrooms, and a finished lower level with brand new carpeting, the home offers the flexibility to accommodate a wide range of needs—whether hosting, working from home, or simply having room to spread out.
Located in Foristell, the property offers a rare combination of privacy and accessibility—quiet, spacious living just minutes from everyday conveniences.
Agent-owned property, with the seller also being a general contractor—reflected in the level of care, maintenance, and thoughtful improvements throughout the home.
This is more than a home—it’s a property that offers space, intention, and a lifestyle that’s hard to replicate.
Closed
Zillow last checked:
Listing updated:
Bought with:
Rebecca D Bauer, 2017029656
Magnolia Real Estate
Source: MARIS,MLS#: 26015198 Originating MLS: St. Louis Association of REALTORS
Originating MLS: St. Louis Association of REALTORSPrice history
| Date | Event | Price |
|---|---|---|
| 4/16/2026 | Sold | -- |
Source:  MARIS #26015198 Report a problem MARIS #26015198 Report a problem | ||
| 4/8/2026 | Pending sale | $600,000$194/sqft |
Source: MARIS #26015198 Report a problem | ||
| 3/26/2026 | Contingent | $600,000$194/sqft |
Source: MARIS #26015198 Report a problem | ||
| 3/19/2026 | Listed for sale | $600,000$194/sqft |
Source: MARIS #26015198 Report a problem | ||
| 10/30/2015 | Sold | -- |
Source: MARIS #15036150 Report a problem | ||
| 9/20/2013 | Sold | -- |
Source: Agent Provided Report a problem | ||
Nearby homes
- $695,6004 bd3 ba2.4k sqft303 Michael David Ln, Foristell, MO 63348Off Market
- $695,0005 bd4 ba3.2k sqft306 Michael David Ln, Foristell, MO 63348Off Market
- $444,200-- bd2 ba1.8k sqft302 Michael David Ln, Foristell, MO 63348Off Market
- $876,100-- bd5 ba4.2k sqft207 Hickory Grove Dr, Foristell, MO 63348Off Market
Get a cash offer in 3 minutes
Find out how much your home could sell for in as little as 3 minutes with a no-obligation cash offer.
Estimated market value
$583,900
