Stunning upgraded 2017 home in newer section of Michaels Woods on oversized lot with Trex deck and outdoor kitchen. Original owners, they selected beautiful upgrades, including a chef’s kitchen with granite counter tops, soft close cabinets, real hardwood floors with a bonus Morning Room/Dining Area. Additional upgrades include double showers in the master bathroom, large walk in closets with custom organizers, second floor laundry and much more. Located on a cul de sac, this home is conveniently located near parks, hiking trails, fishing and an easy commute to all Hampton Road’s military bases, shopping, dining, and entertainment! HURRY THIS MODERN, TURN-KEY HOME WILL NOT LAST LONG!
Sold
$485,000
304 Michael Selby Dr, Hampton, VA 23666
4beds
2,375sqft
Single Family Residence
Built in 2017
0.3 Acres Lot
$504,500 Zestimate®
$204/sqft
$3,187 Estimated rent
Home value
$504,500
$479,000 - $530,000
$3,187/mo
Zestimate® history
Owner options
List your home for rent
$3,187/mo
Rent Zestimate®
Find your next renter with Zillow Rental Manager. Plus, with online applications, you can quickly screen prospective tenants – for free.
$3,187/mo
Rent Zestimate®
Refinance and save
$3,188/mo
Est. payment
Refinancing to a lower rate could help reduce your monthly payments and save thousands over the life of the loan.
$3,188/mo
Est. payment
Explore your selling options
Work with a Zillow partner agent
Leverage their expertise and Zillow's premium Showcase listings to get your home seen by more buyers.
Get startedList with your own agent
Get your home in front of millions of buyers by listing it on Zillow.
Learn how to do itSell it yourself
Take full control of how buyers see your home on Zillow by listing For Sale by Owner (FSBO).
List your homeWhat's special
Trex deckGranite countertopsOutdoor kitchenOversized lotSoft close cabinetsReal hardwood floorsSecond floor laundry
Zillow last checked:
Listing updated:
Listed by:
Jonathan Adams,
Cross Realty 757-539-2111
Bought with:
Lori El Shanti
Coastal Dreams Realty LLC
Source: REIN Inc.,MLS#: 10584008
Facts & features
Interior
Bedrooms & bathrooms
- Bedrooms: 4
- Bathrooms: 3
- Full bathrooms: 2
- 1/2 bathrooms: 1
Rooms
- Room types: Attic, Breakfast Area, PBR with Bath, Office/Study, Sun Room
Heating
- Natural Gas
Cooling
- Central Air
Appliances
- Included: 220 V Elec, Dishwasher, Disposal, Microwave, Gas Range, Gas Water Heater
- Laundry: Dryer Hookup, Washer Hookup
Features
- Walk-In Closet(s), Ceiling Fan(s), Entrance Foyer, Pantry
- Flooring: Carpet, Laminate/LVP, Wood
- Windows: Window Treatments
- Has basement: No
- Attic: Pull Down Stairs
- Has fireplace: No
- Fireplace features: Electric
- Common walls with other units/homes: No Common Walls
Interior area
- Total interior livable area: 2,375 sqft
Property
Parking
- Total spaces: 2
- Parking features: Garage Att 2 Car, Driveway, Garage Door Opener
- Attached garage spaces: 2
- Has uncovered spaces: Yes
Accessibility
- Accessibility features: Accessible Hallway(s)
Features
- Stories: 2
- Patio & porch: Deck
- Pool features: None
- Fencing: Back Yard,Privacy,Fenced
- Has view: Yes
- View description: Trees/Woods
- Waterfront features: Not Waterfront
- Frontage length: 117
Lot
- Size: 0.3 Acres
- Features: Cul-De-Sac
Details
- Parcel number: 13004458
- Zoning: R11
Construction
Type & style
- Home type: SingleFamily
- Architectural style: Traditional
- Property subtype: Single Family Residence
Materials
- Masonry, Vinyl Siding
- Foundation: Slab
- Roof: Asphalt Shingle
Condition
- New construction: No
- Year built: 2017
Utilities & green energy
- Sewer: City/County
- Water: City/County
- Utilities for property: Cable Hookup
Community & HOA
Community
- Subdivision: Michaels Woods
HOA
- Has HOA: Yes
- Amenities included: Landscaping
- HOA fee: $17 monthly
Location
- Region: Hampton
Financial & listing details
- Price per square foot: $204/sqft
- Tax assessed value: $426,900
- Annual tax amount: $4,909
- Date on market: 5/22/2025
Price history
Price history is unavailable.
Public tax history
| Year | Property taxes | Tax assessment |
|---|---|---|
| 2025 | $4,973 -0.2% | $426,900 +0.6% |
| 2024 | $4,984 +5.9% | $424,200 +8.8% |
| 2023 | $4,706 +2.9% | $389,800 +8.2% |
| 2022 | $4,575 +2.3% | $360,400 +1.7% |
| 2021 | $4,472 | $354,500 +0.7% |
| 2020 | $4,472 | $352,100 |
| 2019 | $4,472 +11.2% | $352,100 +0.4% |
| 2018 | $4,021 | $350,600 |
| 2017 | $4,021 | -- |
Find assessor info on the county website
Neighborhood: Northampton
Nearby homes
- $492,2004 bd2 ba2.2k sqft302 Michael Selby Dr, Hampton, VA 23666Off Market
- $494,5004 bd2 ba2.3k sqft305 Michael Selby Dr, Hampton, VA 23666Off Market
- $485,0004 bd3 ba2k sqft328 Michael Selby Dr, Hampton, VA 23666Sold
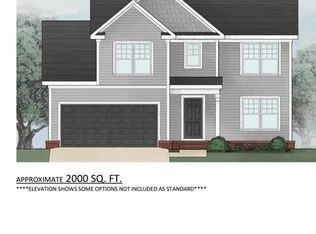
- $561,1004 bd3 ba3.1k sqft300 Michael Selby Dr, Hampton, VA 23666Off Market
- $495,0005 bd4 ba2.1k sqft329 Michael Selby Dr, Hampton, VA 23666Sold
- $515,0003 bd4 ba2.4k sqft331 Michael Selby Dr, Hampton, VA 23666Sold
- $515,0005 bd3 ba2.4k sqft333 Michael Selby Dr, Hampton, VA 23666Sold
- $511,6004 bd3 ba2k sqft322 Michael Selby Dr, Hampton, VA 23666Sold
Nearby schools
GreatSchools rating
- 8/10George P Phenix Elementary SchoolGrades: PK-8Distance: 0.5 mi
- 7/10Bethel High SchoolGrades: 9-12Distance: 0.7 mi
Schools provided by the listing agent
- Elementary: George P. Phenix
- Middle: George P. Phenix
- High: Bethel
Source: REIN Inc.. This data may not be complete. We recommend contacting the local school district to confirm school assignments for this home.
Sell for more on Zillow
Get a Zillow Showcase℠ listing at no additional cost and you could sell for .
$504,500
2% more
+$10,090
With Zillow Showcase(estimated)
$514,590
Sell for more on Zillow
Get a Zillow Showcase℠ listing at no additional cost and you could sell for .
$504,500
2% more
+$10,090
With Zillow Showcase(estimated)
$514,590
- Virginia
- Hampton City
- Hampton
- 23666
- Northampton
- 304 Michael Selby Dr
