Skip main navigation
Off market
  • $580,300

    304 Middleton Ct N, Churchville, MD 21028

    5beds
    2,482sqft
    Single Family Residence
    Built in 1971
    1.77 Acres Lot
    $580,300 Zestimate®
    $234/sqft
    $3,864 Estimated rent

    Home value

    $580,300

    $551,000 - $615,000

    $3,864/mo

    Zestimate® history
    Loading
    Loading...

    Owner options

    List your home for rent

    $3,864/mo

    Rent Zestimate®

    Find your next renter with Zillow Rental Manager. Plus, with online applications, you can quickly screen prospective tenants – for free.

    Learn more

    $3,864/mo

    Rent Zestimate®

    Refinance and save

    $3,535/mo

    Est. payment

    Refinancing to a lower rate could help reduce your monthly payments and save thousands over the life of the loan.

    See today's rates

    $3,535/mo

    Est. payment

    Explore your selling options

    Work with a Zillow partner agent

    Leverage their expertise and Zillow's premium Showcase listings to get your home seen by more buyers.

    Get started

    List with your own agent

    Get your home in front of millions of buyers by listing it on Zillow.

    Learn how to do it

    Sell it yourself

    Take full control of how buyers see your home on Zillow by listing For Sale by Owner (FSBO).

    List your home

    What's special

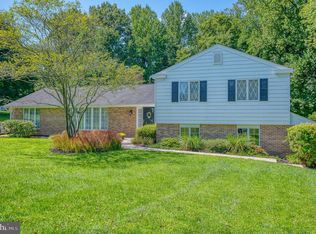
    You will fall in love with the spacious split foyer located in the sought-after community of Rolling Green! This well-maintained home is just what you've been waiting for! A court location is the setting for this 1.77-acre property that is known for wildlife watching and tranquil relaxation or backyard bar-b-ques! The home has 4/5 Bedrooms and 3 Full Baths! The updated kitchen boasts lots of cabinets, expansive granite counters, awesome stone backsplash, ceramic tile flooring, and stainless appliances including a gas cooktop, wall oven, microwave, dishwasher & Refrigerator! The granite breakfast bar is great for extra seating and the kitchen opens to the dining room and sliders to the newly renovated trex deck! The primary suite has a full bath and double closets. The three additional bedrooms all have hardwood floors, and the hall bath has updated light fixtures and double vanity! The lower level has a spacious recreation room and family room area with a stacked stone hearth and wood stove insert! There is also a 5th bedroom and a full bath as well as a large storage room with a washer and dryer and utility tub! In the last 10+/- years, the sellers have updated the architectural shingle roof, Gas furnace, kitchen, and lower-level bath! Replacement sliders, a patio under the deck, a shed, and 2 car garage with remotes round out this property's features! The neighborhood has a voluntary HOA, and community pond for all to gather and enjoy! OPEN HOUSE THIS SUNDAY 2/12 from 11-1!!! Seller will need a one week post occupancy!

    This property is off market, which means it's not currently listed for sale or rent on Zillow. This may be different from what's available on other websites or public sources.

    Zillow last checked:

    Listing updated:

    Listed by:

    Heather Schafer Adkins 410-937-0171,

    Long & Foster Real Estate, Inc.,

    Listing Team: Adkins Letschin Home Group, Co-Listing Team: Adkins Letschin Home Group,Co-Listing Agent: Heather A Schafer Adkins 410-937-0171,

    Long & Foster Real Estate, Inc.

    Bought with:

    Tracy Csontos, RSR002646

    American Premier Realty, LLC

    Source: Bright MLS,MLS#: MDHR2019660MLS Logo

    Facts & features

    Interior

    Bedrooms & bathrooms
    • Bedrooms: 5
    • Bathrooms: 3
    • Full bathrooms: 3
    • Main level bathrooms: 2
    • Main level bedrooms: 4
    Rooms
    • Room types: Living Room, Dining Room, Primary Bedroom, Bedroom 2, Bedroom 3, Bedroom 4, Bedroom 5, Kitchen, Family Room, Bathroom 2, Bathroom 3, Primary Bathroom
    Basement
    • Area: 1000
    Heating
    • Forced Air, Natural Gas
    Cooling
    • Central Air, Ceiling Fan(s), Electric
    Appliances
    • Included: Microwave, Cooktop, Dryer, Exhaust Fan, Oven, Refrigerator, Stainless Steel Appliance(s), Washer, Water Heater, Gas Water Heater
    • Laundry: Lower Level, Has Laundry
    Features
    • Attic, Ceiling Fan(s), Chair Railings, Combination Kitchen/Dining, Dining Area, Entry Level Bedroom, Floor Plan - Traditional, Kitchen - Country, Eat-in Kitchen, Kitchen - Table Space, Primary Bath(s), Bathroom - Stall Shower, Bathroom - Tub Shower, Upgraded Countertops, Wainscotting, Other
    • Flooring: Wood
    • Doors: Sliding Glass, Storm Door(s)
    • Windows: Double Pane Windows, Bay/Bow
    • Basement: Partial,Finished,Garage Access,Exterior Entry,Walk-Out Access,Windows
    • Number of fireplaces: 1
    • Fireplace features: Wood Burning, Insert, Stone, Wood Burning Stove
    Interior area
    • Total structure area: 2,482
    • Total interior livable area: 2,482 sqft
    • Finished area above ground: 1,482
    • Finished area below ground: 1,000

    Property

    Parking
    • Total spaces: 6
    • Parking features: Garage Faces Front, Garage Door Opener, Inside Entrance, Other, Asphalt, Driveway, Attached
    • Attached garage spaces: 2
    • Uncovered spaces: 4
    Accessibility
    • Accessibility features: None
    Features
    • Levels: Split Foyer,Two
    • Stories: 2
    • Patio & porch: Deck, Patio
    • Exterior features: Sidewalks, Other
    • Pool features: None
    • Has view: Yes
    • View description: Trees/Woods
    Lot
    • Size: 1.77 Acres
    • Dimensions: 169.00 x
    • Features: Backs to Trees, Front Yard, Landscaped, Rear Yard, SideYard(s)
    Details
    • Additional structures: Above Grade, Below Grade, Outbuilding
    • Parcel number: 1303151239
    • Zoning: RR
    • Special conditions: Standard

    Construction

    Type & style
    • Home type: SingleFamily
    • Property subtype: Single Family Residence
    Materials
    • Brick, Aluminum Siding
    • Foundation: Block
    • Roof: Architectural Shingle
    Condition
    • Very Good
    • New construction: No
    • Year built: 1971

    Utilities & green energy

    • Sewer: Septic Exists
    • Water: Well

    Community & HOA

    Community
    • Subdivision: Rolling Green
    HOA
    • Has HOA: No
    Location
    • Region: Churchville

    Financial & listing details

    • Price per square foot: $234/sqft
    • Tax assessed value: $345,000
    • Annual tax amount: $3,554
    • Date on market: 2/8/2023
    • Listing agreement: Exclusive Right To Sell
    • Listing terms: Cash,Conventional,FHA,VA Loan
    • Ownership: Fee Simple

    Price history

    DateEventPrice
    3/15/2023Sold$490,000+4.3%$197/sqft
    Source: Bright MLS #MDHR2019660 Report a problem
    2/13/2023Pending sale$470,000$189/sqft
    Source: Bright MLS #MDHR2019660 Report a problem
    2/13/2023Listing removed$470,000$189/sqft
    Source: Bright MLS #MDHR2019660 Report a problem
    2/9/2023Listed for sale$470,000$189/sqft
    Source: Bright MLS #MDHR2019660 Report a problem

    Public tax history

    Tax history is unavailable.

    Neighborhood: 21028

    Nearby schools

    GreatSchools rating
    Schools provided by the listing agent
    • District: Harford County Public Schools

    Source: Bright MLS. This data may not be complete. We recommend contacting the local school district to confirm school assignments for this home.

    Get a cash offer in 3 minutes
    Find out how much your home could sell for in as little as 3 minutes with a no-obligation cash offer.
    Estimated market value
    $580,300
    Get a cash offer in 3 minutes
    Find out how much your home could sell for in as little as 3 minutes with a no-obligation cash offer.
    Estimated market value
    $580,300