From the moment you arrive, you'll notice the care that's gone into this inviting home. Lovingly maintained over the years, it offers a comfortable setting with room to make it your own.
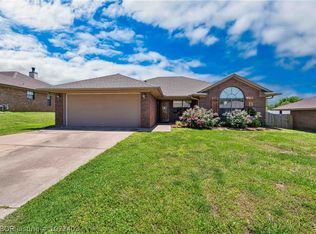
Situated on a corner lot, this home features 3 bedrooms, 2 bathrooms, plus a versatile fourth room that can easily serve as a home office, playroom, bonus room, or even a fourth bedroom to fit your lifestyle.
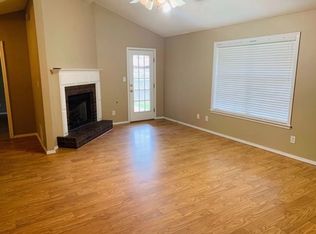
Inside, you'll appreciate the beautiful new wood flooring, newer appliances, and the exceptional care that's evident throughout. Every room feels clean, comfortable, and ready for its next owners to enjoy while adding their own personal style over time.
Outside, the corner lot creates wonderful curb appeal, while the side-entry garage and covered breezeway add both character and function. The breezeway and fenced backyard offer a welcoming transition between indoor and outdoor living—perfect for enjoying your morning coffee, visiting with friends, or simply unwinding at the end of the day.
The flexible floor plan provides the versatility today's buyers are looking for, making it easy to adapt the home to your needs for years to come.
Offered as-is, this well-maintained home provides the perfect opportunity to settle in and make it your own over time.
Pending
Price cut: $39K (8/13)
$240,000
304 Mitzi Ln, Van Buren, AR 72956
3beds
1,937sqft
Single Family Residence
Built in 1996
10,454 Square Feet Lot
$235,200 Zestimate®
$124/sqft
$-- HOA
What's special
Side-entry garageVersatile fourth roomFlexible floor planCorner lotNewer appliancesWonderful curb appealInviting home
- 31 days
- 563
- 48
Likely to sell faster than
Zillow last checked:
Listing updated:
Listed by:
Ashley Love 479-551-6000,
The Heritage Group Real Estate Co.-Van Buren 479-806-5955
Source: Western River Valley BOR,MLS#: 1090759Originating MLS: Fort Smith Board of Realtors
Facts & features
Interior
Bedrooms & bathrooms
- Bedrooms: 3
- Bathrooms: 2
- Full bathrooms: 2
Heating
- Central
Cooling
- Central Air
Appliances
- Included: Dishwasher, Electric Water Heater, Range
- Laundry: Electric Dryer Hookup, Washer Hookup, Dryer Hookup
Features
- Built-in Features, Ceiling Fan(s), Eat-in Kitchen, Split Bedrooms
- Flooring: Carpet, Wood
- Windows: Blinds
- Number of fireplaces: 1
- Fireplace features: Family Room
Interior area
- Total interior livable area: 1,937 sqft
Video & virtual tour
Property
Parking
- Total spaces: 2
- Parking features: Detached, Garage
- Has garage: Yes
- Covered spaces: 2
Features
- Levels: One
- Stories: 1
- Patio & porch: Porch
- Exterior features: Concrete Driveway
- Fencing: Back Yard
Lot
- Size: 10,454 Square Feet
- Dimensions: 81 x 125 x 81 x 116 x 8
- Features: Corner Lot, Cul-De-Sac
Details
- Parcel number: 70001838071
- Special conditions: None
Construction
Type & style
- Home type: SingleFamily
- Property subtype: Single Family Residence
Materials
- Brick
- Foundation: Slab
- Roof: Architectural,Shingle
Condition
- Year built: 1996
Utilities & green energy
- Sewer: Public Sewer
- Water: Public
- Utilities for property: Cable Available, Electricity Available, Sewer Available, Water Available
Community & HOA
Community
- Security: Smoke Detector(s)
- Subdivision: Cedar Creek Estates Iii
Location
- Region: Van Buren
Financial & listing details
- Price per square foot: $124/sqft
- Tax assessed value: $237,750
- Annual tax amount: $1,122
- Date on market: 7/31/2026
Estimated market value
$235,200
$223,000 - $247,000
$1,669/mo
Price history
| Date | Event | Price |
|---|---|---|
| 8/15/2026 | Pending sale | $240,000$124/sqft |
Source: Western River Valley BOR #1090759 Report a problem | ||
| 8/13/2026 | Price change | $240,000-14%$124/sqft |
Source: Western River Valley BOR #1090759 Report a problem | ||
| 7/31/2026 | Listed for sale | $279,000$144/sqft |
Source: Western River Valley BOR #1090759 Report a problem | ||
Public tax history
| Year | Property taxes | Tax assessment |
|---|---|---|
| 2025 | $420 -19.2% | $19,660 |
| 2024 | $520 -12.6% | $19,660 |
| 2023 | $595 -7.7% | $19,660 |
| 2022 | $645 | $19,660 |
| 2021 | $645 | $19,660 -28.7% |
| 2020 | $645 | $27,580 |
| 2019 | $645 -3.7% | $27,580 |
| 2018 | $670 | $27,580 +11.4% |
| 2017 | $670 | $24,750 |
| 2016 | $670 +9.6% | $24,750 |
| 2015 | $611 | $24,750 |
| 2014 | $611 | $24,750 |
| 2013 | $611 | $24,750 +25.9% |
| 2012 | -- | $19,660 |
| 2011 | -- | $19,660 |
| 2010 | $592 | $19,660 |
| 2009 | $592 | $19,660 |
| 2008 | $592 -8.4% | $19,660 |
| 2007 | $646 | $19,660 |
| 2006 | -- | $19,660 |
| 2005 | -- | $19,660 +1.3% |
| 2004 | -- | $19,410 |
| 2003 | -- | -- |
| 2001 | -- | $19,290 |
Find assessor info on the county website
Monthly payment
Est. payment
Payment breakdown
Explore the cost of this home by adjusting the details. Changes won't be saved.Climate risks
Neighborhood: 72956
Nearby schools
Schools provided by the listing agent
- Elementary: Rena Elementary
- Middle: Northridge Middle School
- High: Van Buren
- District: Van Buren
Source: Western River Valley BOR. This data may not be complete. We recommend contacting the local school district to confirm school assignments for this home.

Similar homes
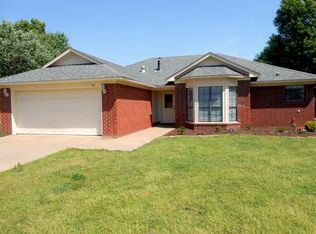
- $249,0003 bd2 ba1.4k sqft2306 Pevehouse Rd, Van Buren, AR 72956For Sale
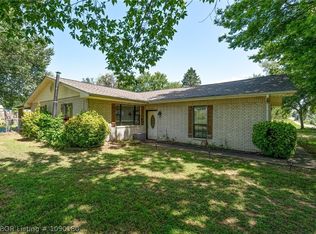 MLS ID #1090180, Cristina Kirby, The Heritage Group Real Estate - Barling. Western River Valley BOR
 - $247,0003 bd2 ba1.6k sqft1706 Valley View St, Van Buren, AR 72956For Sale
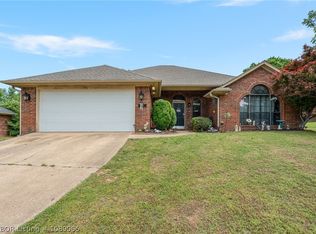 MLS ID #1089065, Telitha Fleck, O'Neal Real Estate- Fort Smith. Western River Valley BOR
 - $285,0003 bd2 ba1.7k sqft2728 Elfen Gln, Van Buren, AR 72956For Sale
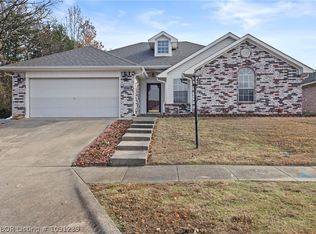 MLS ID #1091239, Cristina Kirby, The Heritage Group Real Estate - Barling. Western River Valley BOR
 - $237,0003 bd2 ba1.3k sqft2517 Kevin St, Van Buren, AR 72956For Sale
 MLS ID #1088977, Karen Beckner, The Heritage Group Real Estate Co.-Van Buren. Western River Valley BOR
