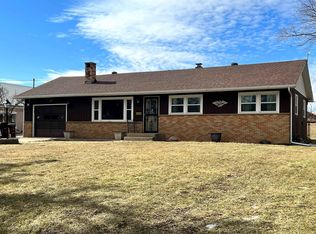
Beautiful ranch home with 3 Bedroom on main floor. 4th bedroom in basement with egress window and stairs to garage. Curb appeal plus!! Nice yard and gorgeous flowers. Front door opens to a spacious livingroom with original hardwood flooring. Kitchen has table space, , many cabinets, 2 pantries and large closet. Full bathroom with a delightful walk in shower. Also and extra full bath in basement. 3 main floor bedrooms with well kept hardwood floors. 1car attached garage and a 2 car detatched. Full basement has family room with wood burning fireplace. 15x21 3 season porch offers extra room to entertain. Large fenced- in back yard with storage shed and garage. Close to shopping, schools and parks. Make this Great Home yours. Move in Ready
Price change
Price cut: $5K (8/11)
$242,000
304 Mix St, Oregon, IL 61061
4beds
1,934sqft
:
Get pre-qualified$1,753/mo
Single Family Residence
Built in 1959
0.34 Acres Lot
$238,200 Zestimate®
$125/sqft
$-- HOA
What's special
- 16 days |
- 1,007 |
- 35 |
Likely to sell faster than
Zillow last checked:
Listing updated:
Listed by:
Jennie McLaughlin 815-561-9488,
RE/MAX Hub City
Source: MRED as distributed by MLS GRID,MLS#: 12710709

Facts & features
Interior
Bedrooms & bathrooms
- Bedrooms: 4
- Bathrooms: 2
- Full bathrooms: 2
Rooms
- Room types: Family Room, Enclosed Porch
Primary bedroom
- Features: Flooring (Hardwood)
- Level: Main
- Area: 130 Square Feet
- Dimensions: 10X13
Bedroom 2
- Features: Flooring (Hardwood)
- Level: Main
- Area: 99 Square Feet
- Dimensions: 11X9
Bedroom 3
- Features: Flooring (Hardwood)
- Level: Main
- Area: 150 Square Feet
- Dimensions: 10X15
Bedroom 4
- Features: Flooring (Carpet)
- Level: Basement
- Area: 195 Square Feet
- Dimensions: 13X15
Enclosed porch
- Level: Main
- Area: 315 Square Feet
- Dimensions: 15X21
Family room
- Level: Basement
- Area: 480 Square Feet
- Dimensions: 40X12
Other
- Level: Basement
- Area: 480 Square Feet
- Dimensions: 12X40
Kitchen
- Features: Flooring (Laminate)
- Level: Main
- Area: 190 Square Feet
- Dimensions: 10X19
Laundry
- Level: Basement
- Area: 168 Square Feet
- Dimensions: 12X14
Living room
- Features: Flooring (Hardwood)
- Level: Main
- Area: 285 Square Feet
- Dimensions: 15X19
Heating
- Natural Gas, Steam, Baseboard
Cooling
- Central Air
Appliances
- Included: Range, Microwave, Dishwasher, Refrigerator, Washer, Dryer
Features
- Basement: Partially Finished,Full
- Number of fireplaces: 1
- Fireplace features: Wood Burning, Basement
Interior area
- Total structure area: 2,268
- Total interior livable area: 1,934 sqft
- Finished area below ground: 800
Property
Parking
- Total spaces: 3
- Parking features: Asphalt, Yes, Garage Owned, Attached, Garage
- Attached garage spaces: 3
Accessibility
- Accessibility features: No Disability Access
Features
- Stories: 1
- Patio & porch: Screened, Patio
Lot
- Size: 0.34 Acres
- Dimensions: 76X150
Details
- Additional structures: Shed(s)
- Parcel number: 16042760120000
- Special conditions: None
Construction
Type & style
- Home type: SingleFamily
- Architectural style: Ranch
- Property subtype: Single Family Residence
Materials
- Wood Siding
- Foundation: Concrete Perimeter
- Roof: Asphalt
Condition
- New construction: No
- Year built: 1959
Utilities & green energy
- Sewer: Public Sewer
- Water: Public
Community & HOA
HOA
- Services included: None
Location
- Region: Oregon
Financial & listing details
- Price per square foot: $125/sqft
- Tax assessed value: $131,739
- Annual tax amount: $3,986
- Date on market: 7/25/2026
- Ownership: Fee Simple
Estimated market value
Zestimate®
$238,200
Estimated sales range
$226,000 - $250,000
Rent Zestimate®
$1,344/mo
Price history
| Date | Event | Price |
|---|---|---|
| 8/11/2026 | Price change | $242,000-2%$125/sqft |
Source: | ||
| 7/25/2026 | Listed for sale | $247,000+56.3%$128/sqft |
Source: | ||
| 4/14/2022 | Sold | $158,000-1.2%$82/sqft |
Source: Public Record Report a problem | ||
| 2/23/2022 | Pending sale | $159,900$83/sqft |
Source: | ||
| 2/19/2022 | Listed for sale | $159,900$83/sqft |
Source: | ||
Public tax history
| Year | Property taxes | Tax assessment |
|---|---|---|
| 2024 | $3,824 +22.3% | $43,913 +17.5% |
| 2023 | $3,128 -12.3% | $37,377 +8% |
| 2022 | $3,567 +232.5% | $34,595 +7.2% |
| 2021 | $1,073 -1.3% | $32,280 +4.6% |
| 2020 | $1,086 +1.2% | $30,849 +5% |
| 2018 | $1,073 +0.4% | $29,373 |
| 2017 | $1,069 +1.6% | $29,373 +3.6% |
| 2016 | $1,052 +4.4% | $28,344 -3.4% |
| 2015 | $1,007 +4.5% | $29,342 |
| 2014 | $964 -5% | $29,342 -4.7% |
| 2013 | $1,015 | $30,802 -3.4% |
| 2012 | -- | $31,887 -5.8% |
| 2011 | -- | $33,847 -3.2% |
| 2010 | -- | $34,973 -2.4% |
| 2009 | -- | $35,833 |
| 2008 | $956 -2.7% | $35,833 +3.9% |
| 2007 | $983 | $34,488 |
Find assessor info on the county website
Monthly payment
Est. payment
Payment breakdown
Explore the cost of this home by adjusting the details. Changes won't be saved.Climate risks
Neighborhood: 61061
Nearby schools
GreatSchools rating
- 6/10Oregon Elementary SchoolGrades: PK-6Distance: 0.4 mi
- 7/10Oregon High SchoolGrades: 7-12Distance: 0.4 mi
Schools provided by the listing agent
- District: 220
Source: MRED as distributed by MLS GRID. This data may not be complete. We recommend contacting the local school district to confirm school assignments for this home.
- $249,0003 bd2 ba1.9k sqft304 N Mix St, Oregon, IL 61061Off Market
Save 
- $286,1004 bd3 ba3.2k sqft306 Mix St, Oregon, IL 61061Off Market
Save 
- $310,2004 bd3 ba3.2k sqft306 N Mix St, Oregon, IL 61061Off Market
Save 
- $301,8004 bd4 ba2.5k sqft1006 Monroe St, Oregon, IL 61061Off Market
Save 
- $209,800-- bd-- ba1.6k sqft808 Monroe St, Oregon, IL 61061Off Market
Save - $108,000-- bd-- ba1.5k sqft305 Mix St, Oregon, IL 61061Sold
Save - $356,300-- bd-- ba2k sqft308 Mix St, Oregon, IL 61061Off Market
Save - $117,0002 bd1 ba750 sqft209 N Mix St, Oregon, IL 61061Off Market
Save
A local agent can set up tours, give advice and negotiate with sellers.
A local lender can help you make sure your offer is ready when you are.
- Request a tour
as early as today at 2:30 pm
Message