Skip main navigation
Sold for $390,000
  • $390,000

    304 Mohawk Trl, Browns Mills, NJ 08015

    4beds
    1,908sqft
    Single Family Residence
    Built in 1974
    9,596 Square Feet Lot
    $395,200 Zestimate®
    $204/sqft
    $3,048 Estimated rent

    Home value

    $395,200

    $360,000 - $435,000

    $3,048/mo

    Zestimate® history
    Loading
    Loading...

    Owner options

    List your home for rent

    $3,048/mo

    Rent Zestimate®

    Find your next renter with Zillow Rental Manager. Plus, with online applications, you can quickly screen prospective tenants – for free.

    Learn more

    $3,048/mo

    Rent Zestimate®

    Refinance and save

    $2,724/mo

    Est. payment

    Refinancing to a lower rate could help reduce your monthly payments and save thousands over the life of the loan.

    See today's rates

    $2,724/mo

    Est. payment

    Explore your selling options

    Work with a Zillow partner agent

    Leverage their expertise and Zillow's premium Showcase listings to get your home seen by more buyers.

    Get started

    List with your own agent

    Get your home in front of millions of buyers by listing it on Zillow.

    Learn how to do it

    Sell it yourself

    Take full control of how buyers see your home on Zillow by listing For Sale by Owner (FSBO).

    List your home

    What's special

    Updated kitchenAttached carportRefinished floorsSpacious patio
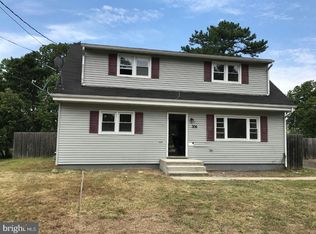
    Welcome to this beautifully maintained 4-bedroom, 1.5-bathroom split-level home, perfect for growing families or anyone looking for comfort, convenience, and style. Nestled in a desirable, family-friendly neighborhood, this home offers a perfect blend of modern updates and classic charm. Step inside to discover an updated kitchen, ideal for home cooking and entertaining. The refinished floors throughout add warmth and elegance, while key updates including a new roof, newer HVAC system, hot water heater, and electrical rewire with mini split to offer peace of mind and energy efficiency. This home comes with solar panels that offer significant energy savings and a greener lifestyle. Outdoors, the property boasts beautifully landscaped front and back yards, perfect for kids, pets, or weekend gatherings. Relax or entertain on the spacious patio, a great spot for summer barbecues or quiet evenings. The attached carport provides convenient covered parking and additional storage. This move-in ready gem offers the perfect balance of comfort, efficiency, and location—don't miss your chance to make it yours!

    Zillow last checked:

    Listing updated:

    Listed by:

    Carol DeFelice 732-920-0900,

    DeFelice Realty Group, LLC

    Bought with:

    Jacki Powell, 2294383

    Keller Williams Realty Ocean Living

    Source: Bright MLS,MLS#: NJBL2094824MLS Logo

    Facts & features

    Interior

    Bedrooms & bathrooms
    • Bedrooms: 4
    • Bathrooms: 2
    • Full bathrooms: 1
    • 1/2 bathrooms: 1
    • Main level bathrooms: 1
    • Main level bedrooms: 3
    Bedroom 1
    • Level: Main
    Heating
    • Forced Air, Electric
    Cooling
    • Wall Unit(s), Electric
    Appliances
    • Included: Electric Water Heater
    Features
    • Flooring: Hardwood
    • Doors: Storm Door(s)
    • Has basement: No
    • Has fireplace: No
    Interior area
    • Total structure area: 1,908
    • Total interior livable area: 1,908 sqft
    • Finished area above ground: 1,908
    • Finished area below ground: 0

    Property

    Parking
    • Total spaces: 6
    • Parking features: Driveway, Attached Carport
    • Carport spaces: 3
    • Uncovered spaces: 3
    Accessibility
    • Accessibility features: 2+ Access Exits
    Features
    • Levels: Multi/Split,Two
    • Stories: 2
    • Pool features: None
    • Fencing: Chain Link
    Lot
    • Size: 9,596 sqft
    • Dimensions: 80.00 x 120.00
    Details
    • Additional structures: Above Grade, Below Grade
    • Parcel number: 290062500005
    • Zoning: PEMBERTON
    • Special conditions: Standard

    Construction

    Type & style
    • Home type: SingleFamily
    • Property subtype: Single Family Residence
    Materials
    • Frame
    • Foundation: Slab
    • Roof: Shingle
    Condition
    • Good
    • New construction: No
    • Year built: 1974

    Utilities & green energy

    • Sewer: Public Sewer
    • Water: Well
    • Utilities for property: Electricity Available
    Green energy
    • Energy generation: PV Solar Array(s) Leased

    Community & neighborhood

    Location
    • Region: Browns Mills
    • Subdivision: Country Lakes
    • Municipality: PEMBERTON TWP

    Other

    Other facts
    • Listing agreement: Exclusive Agency
    • Listing terms: Cash,Conventional,FHA,VA Loan
    • Ownership: Fee Simple

    Price history

    DateEventPrice
    12/22/2025Sold$390,000+0.3%$204/sqft
    Source: Bright MLS #NJBL2094824 Report a problem
    11/7/2025Contingent$389,000$204/sqft
    Source: Bright MLS #NJBL2094824 Report a problem
    11/7/2025Pending sale$389,000$204/sqft
    Source: MoreMLS #22530177 Report a problem
    10/24/2025Price change$389,000-1.5%$204/sqft
    Source: Bright MLS #NJBL2094824 Report a problem
    9/6/2025Listed for sale$395,000+94.6%$207/sqft
    Source: Bright MLS #NJBL2094824 Report a problem
    4/24/2023Listing removed--
    Source: Bright MLS #NJBL388342 Report a problem
    7/21/2021Sold$203,000-1.5%$106/sqft
    Source: Public Record Report a problem
    3/4/2021Pending sale$206,000$108/sqft
    Source: Bright MLS #NJBL388342 Report a problem
    2/27/2021Listed for sale$206,000$108/sqft
    Source: Bright MLS #NJBL388342 Report a problem
    2/8/2021Listing removed--
    Source: Bright MLS #NJBL388342 Report a problem
    1/2/2021Listed for sale$206,000$108/sqft
    Source: Bright MLS #NJBL388342 Report a problem

    Public tax history

    YearProperty taxesTax assessment
    2025$5,581 +6.6%$182,100
    2024$5,237 $182,100
    2023-- $182,100
    2022$4,848 +4.3%$182,100
    2021$4,649 +15.2%$182,100
    2020$4,035 +3.7%$182,100
    2019$3,889 +2.2%$182,100
    2018$3,804 +6.5%$182,100
    2017$3,570 +0.9%$182,100 +78.2%
    2016$3,540 +4.9%$102,200
    2015$3,373 +0.2%$102,200
    2014$3,368 +2%$102,200
    2012$3,302 -6.7%$102,200
    2011$3,541 +12.7%$102,200
    2007$3,142 +2.5%$102,200
    2006$3,065 +9.6%$102,200
    2005$2,798 +2.2%$102,200
    2004$2,737 $102,200
    2003-- $102,200
    2002-- $102,200
    2001-- $102,200

    Find assessor info on the county website

    Neighborhood: Country Lake Estates

    Nearby schools

    GreatSchools rating
    Schools provided by the listing agent
    • Elementary: Pemberton Borough E.s.
    • Middle: Pemberton
    • High: Pemberton Township
    • District: Pemberton Township Schools

    Source: Bright MLS. This data may not be complete. We recommend contacting the local school district to confirm school assignments for this home.

    Get a cash offer in 3 minutes
    Find out how much your home could sell for in as little as 3 minutes with a no-obligation cash offer.
    Estimated market value
    $395,200
    Get a cash offer in 3 minutes
    Find out how much your home could sell for in as little as 3 minutes with a no-obligation cash offer.
    Estimated market value
    $395,200