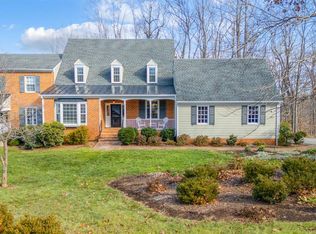
Luxury townhome custom built by L.G. Flint. Recent immaculate upgrades throughout completed by Driven Construction. A newly added front patio provides a gracious welcome adjacent to the covered front porch. The inviting foyer with handsome staircase flows to an elegant formal dining room. Gourmet kitchen has all new countertops, farmer's sink, dishwasher and fixtures. The great room with spacious built ins and fireplace with gas logs flows to a shaded 24 foot deck overlooking a wooded wonderland bordering the Blackwater Creek Trail. The main level primary suite has a completely renovated bath with walk-in shower, separate bath tub, new countertops and fixtures. Main level attached garage provides easy access. Level two has two additional bedrooms with full bath that has a new walk in tiled shower, new countertops and sink. The terrace level has an additional bedroom, a large family room with custom built ins and a 26 x 13 foot storage room with a freezer that conveys.
Sold for $425,000
$425,000
304 Molly Stark Trl, Lynchburg, VA 24503
4beds
3,119sqft
Townhouse
Built in 1990
3,179 Square Feet Lot
$440,800 Zestimate®
$136/sqft
$2,432 Estimated rent
Home value
$440,800
$419,000 - $467,000
$2,432/mo
Zestimate® history
Owner options
List your home for rent
$2,432/mo
Rent Zestimate®
Find your next renter with Zillow Rental Manager. Plus, with online applications, you can quickly screen prospective tenants – for free.
$2,432/mo
Rent Zestimate®
Refinance and save
$3,058/mo
Est. payment
Refinancing to a lower rate could help reduce your monthly payments and save thousands over the life of the loan.
$3,058/mo
Est. payment
Explore your selling options
Work with a Zillow partner agent
Leverage their expertise and Zillow's premium Showcase listings to get your home seen by more buyers.
Get startedList with your own agent
Get your home in front of millions of buyers by listing it on Zillow.
Learn how to do itSell it yourself
Take full control of how buyers see your home on Zillow by listing For Sale by Owner (FSBO).
List your homeWhat's special
Luxury townhomeLarge family roomWalk-in showerGas logsNew countertopsPrimary suiteSeparate bath tub
Zillow last checked:
Listing updated:
Listed by:
Lynn Shapiro 434-238-7355 lynn@shapiromyhero.com,
Mark A. Dalton & Co., Inc.
Bought with:
Joshua David Redmond, 0225200760
Mark A. Dalton & Co., Inc.
Source: LMLS,MLS#: 348347 Originating MLS: Lynchburg Board of Realtors
Originating MLS: Lynchburg Board of RealtorsFacts & features
Interior
Bedrooms & bathrooms
- Bedrooms: 4
- Bathrooms: 4
- Full bathrooms: 3
- 1/2 bathrooms: 1
Primary bedroom
- Level: First
- Area: 180
- Dimensions: 15 x 12
Bedroom
- Dimensions: 0 x 0
Bedroom 2
- Level: Second
- Area: 228
- Dimensions: 19 x 12
Bedroom 3
- Level: Second
- Area: 180
- Dimensions: 18 x 10
Bedroom 4
- Level: Below Grade
- Area: 192
- Dimensions: 16 x 12
Bedroom 5
- Area: 0
- Dimensions: 0 x 0
Dining room
- Level: First
- Area: 156
- Dimensions: 13 x 12
Family room
- Level: Below Grade
- Area: 434
- Dimensions: 31 x 14
Great room
- Level: First
- Area: 330
- Dimensions: 22 x 15
Kitchen
- Level: First
- Area: 140
- Dimensions: 14 x 10
Living room
- Area: 0
- Dimensions: 0 x 0
Office
- Area: 0
- Dimensions: 0 x 0
Heating
- Heat Pump, Two-Zone
Cooling
- Central Air, Heat Pump, Mini-Split, Two-Zone
Appliances
- Included: Dishwasher, Gas Range, Refrigerator, Gas Water Heater
- Laundry: Dryer Hookup, Laundry Closet, Main Level, Washer Hookup
Features
- Ceiling Fan(s), Drywall, Free-Standing Tub, Great Room, High Speed Internet, Main Level Bedroom, Main Level Den, Primary Bed w/Bath, Separate Dining Room, Tile Bath(s), Walk-In Closet(s)
- Flooring: Ceramic Tile, Hardwood, Vinyl
- Doors: Storm Door(s)
- Windows: Storm Window(s)
- Basement: Exterior Entry,Finished,Heated,Interior Entry,Walk-Out Access
- Attic: None
- Number of fireplaces: 1
- Fireplace features: 1 Fireplace, Den, Gas Log
Interior area
- Total structure area: 3,119
- Total interior livable area: 3,119 sqft
- Finished area above ground: 2,143
- Finished area below ground: 976
Property
Parking
- Parking features: Paved Drive
- Has garage: Yes
- Has uncovered spaces: Yes
Features
- Levels: One and One Half
Lot
- Size: 3,179 Square Feet
- Features: Landscaped, Undergrnd Utilities
Details
- Parcel number: 01804010
- Zoning: R1
Construction
Type & style
- Home type: Townhouse
- Property subtype: Townhouse
Materials
- Brick, Masonite
- Roof: Shingle
Condition
- Year built: 1990
Utilities & green energy
- Electric: AEP/Appalachian Powr
- Sewer: City
- Water: City
- Utilities for property: Cable Connections
Community & HOA
Community
- Security: Smoke Detector(s)
- Subdivision: Bennington Court
HOA
- Has HOA: Yes
- Services included: Maintenance Structure, Maintenance Grounds, Insurance, Neighborhood Lights, Road Maintenance, Roof, Sewer, Snow Removal, Trash, Water
- HOA fee: $500 monthly
Location
- Region: Lynchburg
Financial & listing details
- Price per square foot: $136/sqft
- Tax assessed value: $419,700
- Annual tax amount: $3,323
- Date on market: 9/23/2023
- Cumulative days on market: 29 days
Price history
| Date | Event | Price |
|---|---|---|
| 4/23/2024 | Listing removed | -- |
Source:  LMLS #347842 Report a problem LMLS #347842 Report a problem | ||
| 10/30/2023 | Sold | $425,000$136/sqft |
Source: LMLS #348347 Report a problem | ||
| 9/26/2023 | Pending sale | $425,000$136/sqft |
Source: LMLS #348347 Report a problem | ||
| 9/23/2023 | Listed for sale | $425,000-2.5%$136/sqft |
Source: LMLS #348347 Report a problem | ||
| 9/23/2023 | Listing removed | -- |
Source:  RVAR #901129 Report a problem RVAR #901129 Report a problem | ||
| 8/26/2023 | Listed for sale | $436,000$140/sqft |
Source: RVAR #901129 Report a problem | ||
| 8/26/2023 | Pending sale | $436,000$140/sqft |
Source: RVAR #901129 Report a problem | ||
| 8/25/2023 | Listed for sale | $436,000+35.7%$140/sqft |
Source: LMLS #347842 Report a problem | ||
| 5/18/2020 | Sold | $321,400+59.9%$103/sqft |
Source: LMLS #325080 Report a problem | ||
| 6/27/2003 | Sold | $201,000$64/sqft |
Source: LMLS #201952 Report a problem | ||
Public tax history
| Year | Property taxes | Tax assessment |
|---|---|---|
| 2025 | $3,525 -2.4% | $419,700 +3.5% |
| 2024 | $3,611 +9.8% | $405,700 +9.8% |
| 2023 | $3,289 -2.8% | $369,600 +21.2% |
| 2022 | $3,384 | $304,900 |
| 2021 | $3,384 | $304,900 |
| 2020 | $3,384 | $304,900 |
| 2019 | $3,384 +5.4% | $304,900 +5.4% |
| 2018 | $3,212 +300% | $289,400 |
| 2017 | $803 | $289,400 |
| 2016 | $803 | $289,400 +1.3% |
| 2015 | $803 +1.3% | $285,600 -5.1% |
| 2014 | $793 | $300,900 |
| 2012 | -- | $300,900 |
| 2011 | -- | $300,900 -8.5% |
| 2009 | -- | $329,000 +18% |
| 2008 | -- | $278,900 +12.2% |
| 2007 | -- | $248,500 |
| 2006 | -- | $248,500 |
| 2005 | -- | $248,500 +18.3% |
| 2004 | -- | $210,000 |
| 2003 | -- | $210,000 |
| 2002 | -- | $210,000 |
| 2001 | -- | $210,000 |
Find assessor info on the county website
Neighborhood: 24503
Nearby homes
- $469,0003 bd4 ba3.1k sqft302 Molly Stark Trl, Lynchburg, VA 24503Sold
- $548,600-- bd-- ba3.2k sqft306 Molly Stark Trl, Lynchburg, VA 24503Off Market
- $490,000-- bd-- ba2.2k sqft300 Molly Stark Trl, Lynchburg, VA 24503Sold
- $493,100-- bd-- ba2.6k sqft308 Molly Stark Trl, Lynchburg, VA 24503Off Market
- $380,000-- bd-- ba2k sqft110 Bennington Dr, Lynchburg, VA 24503Off Market
- $349,0003 bd3 ba1.9k sqft310 Molly Stark Trl, Lynchburg, VA 24503Sold
- $570,0003 bd2 ba2.3k sqft216 Windham Ct, Lynchburg, VA 24503Sold
- $433,600-- bd-- ba2.1k sqft108 Bennington Dr, Lynchburg, VA 24503Off Market
Nearby schools
GreatSchools rating
- 2/10Linkhorne Elementary SchoolGrades: PK-5Distance: 1 mi
- 2/10Linkhorne Middle SchoolGrades: 6-8Distance: 0.9 mi
- 3/10E.C. Glass High SchoolGrades: 9-12Distance: 1.3 mi


Get pre-qualified for a loan
At Zillow Home Loans, we can pre-qualify you in as little as 5 minutes with no impact to your credit score.An equal housing lender. NMLS #10287.
Sell for more on Zillow
Get a Zillow Showcase℠ listing at no additional cost and you could sell for .
$440,800
2% more
+$8,816
With Zillow Showcase(estimated)
$449,616
- Virginia
- Lynchburg City
- Lynchburg
- 24503
- 304 Molly Stark Trl
Nearby cities
Nearby zip codes
Other Lynchburg Topics
