Skip main navigation
Pending
  • Price cut: $10K (6/13)
    $480,000

    304 Montgomery St, Warner Robins, GA 31088

    4beds
    2,442sqft
    : 
    Loading
    Get pre-qualified
    Single Family Residence
    Built in 2012
    0.37 Acres Lot
    $477,300 Zestimate®
    $197/sqft
    $17/mo HOA

    What's special

    Full-brick single-story homeOversized garageSplit-bedroom layout
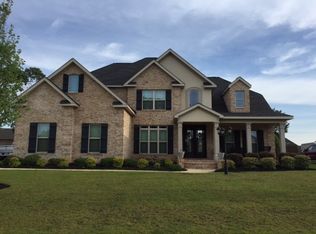
    Welcome to one of Savannah Square's most complete packages — a full-brick, single-story home with a like-new 20×40 pool and an oversized garage, all within the Houston County school district. Built in 2012 and thoughtfully upgraded, this 4-bedroom, 2.5-bath ranch offers 2,442 sq ft of single-level living with hardwood, tile, and carpet flooring throughout, a fireplace, and a split-bedroom layout that keeps the primary suite tucked away from the secondary bedrooms. Step outside and the property delivers: a sprawling vinyl pool installed in 2023, covered and open porch spaces totaling over 460 sq ft, a patio, and a 637 sq ft attached garage added in 2022 — storage and space rarely found in this subdivision. Full brick construction on all four sides, Zone X flood designation (no flood insurance required), and no city taxes round out a feature set that is genuinely hard to replicate. Zoned for Perdue Elementary, Feagin Mill Middle, and Houston County High School, located less than a mile away. Make your showing appointment today!
    38 days
    |
    950
    |
    48
    |

    Likely to sell faster than

    Zillow last checked:

    Listing updated:

    Listed by:

    Amanda Fiebig,

    AF REALTY GROUP

    Source: CGMLS,MLS#: 263310

      Facts & features

      Interior

      Bedrooms & bathrooms
      • Bedrooms: 4
      • Bathrooms: 3
      • Full bathrooms: 2
      • 1/2 bathrooms: 1
      Rooms
      • Room types: Dining Room
      Primary bedroom
      • Level: Main
      Dining room
      • Features: Separate
      Heating
      • Central
      Cooling
      • Central Air
      Appliances
      • Included: Electric Range, Free-Standing Range, Disposal, Dishwasher, Microwave, Refrigerator
      Features
      • Ceiling Fan(s), High Speed Internet
      • Flooring: Carpet, Tile, Engineered Hardwood
      • Windows: Double Pane Windows, Blinds
      • Attic: Storage
      • Number of fireplaces: 1
      • Fireplace features: Gas Log
      Interior area
      • Total interior livable area: 2,442 sqft
      • Finished area above ground: 2,442
      • Finished area below ground: 0

      Property

      Parking
      • Total spaces: 2
      • Parking features: Garage, Attached, Garage Door Opener
      • Has attached garage: Yes
      • Covered spaces: 2
      Features
      • Levels: One
      • Stories: 1
      • Patio & porch: Covered, Porch, Patio
      • Pool features: In Ground
      • Fencing: Privacy
      Lot
      • Size: 0.37 Acres
      • Features: Sprinkler System
      Details
      • Additional structures: Workshop
      • Parcel number: 00077G087000

      Construction

      Type & style
      • Home type: SingleFamily
      • Property subtype: Single Family Residence
      Materials
      • Brick
      • Foundation: Slab
      Condition
      • ReSale
      • New construction: No
      • Year built: 2012

      Utilities & green energy

      • Sewer: Septic Tank
      • Water: Public

      Community & HOA

      Community
      • Subdivision: Savannah Square
      HOA
      • Has HOA: Yes
      • HOA fee: $200 annually
      Location
      • Region: Warner Robins

      Financial & listing details

      • Price per square foot: $197/sqft
      • Tax assessed value: $447,400
      • Annual tax amount: $3,910
      • Date on market: 5/29/2026

        Estimated market value

        $477,300

        $453,000 - $501,000

        $2,558/mo

        Price history

        DateEventPrice
        7/7/2026Pending sale$480,000$197/sqft
        Source: CGMLS #263310 Report a problem
        6/22/2026Contingent$480,000$197/sqft
        Source: CGMLS #263310 Report a problem
        6/13/2026Price change$480,000-2%$197/sqft
        Source: CGMLS #263310 Report a problem
        5/29/2026Listed for sale$490,000+6.5%$201/sqft
        Source: CGMLS #263310 Report a problem
        4/4/2024Sold$460,000$188/sqft
        Source: GAMLS #10262672 Report a problem
        3/14/2024Pending sale$460,000$188/sqft
        Source: GAMLS #10262672 Report a problem
        3/6/2024Listed for sale$460,000$188/sqft
        Source: GAMLS #10262672 Report a problem
        12/18/2023Listing removed$460,000$188/sqft
        Source: GAMLS #10233464 Report a problem
        12/14/2023Listed for sale$460,000+67.3%$188/sqft
        Source: GAMLS #10233464 Report a problem
        5/26/2018Sold$274,900$113/sqft
        Source: Public Record Report a problem
        4/13/2018Pending sale$274,900$113/sqft
        Source: Coldwell Banker SSK, Realtors #181982 Report a problem
        4/9/2018Listed for sale$274,900+5.4%$113/sqft
        Source: COLDWELL BANKER SSK REALTORS #181982 Report a problem
        2/20/2013Sold$260,800$107/sqft
        Source: Public Record Report a problem

        Public tax history

        YearProperty taxesTax assessment
        2025$3,910 +3.2%$178,960 +1.1%
        2024$3,789 +3.2%$177,080 +15.5%
        2023$3,670 +13.9%$153,280 +15.5%
        2022$3,223 +18.5%$132,680 +18.5%
        2021$2,721 +8.2%$112,000 +8.7%
        2020$2,514 $103,000
        2019$2,514 -0.2%$103,000
        2018$2,520 +543.8%$103,000
        2017$392 $103,000
        2016$392 -84.5%$103,000
        2015$2,526 $103,000
        2014-- $103,000
        2013-- $103,000
        2012-- --
        2011-- --
        2010-- --
        2009-- --
        2008-- --
        2007-- --
        2006-- --

        Find assessor info on the county website

        Monthly payment

        Est. payment

        Payment breakdown

        Explore the cost of this home by adjusting the details. Changes won't be saved.
        All calculations are estimates and provided by Zillow, Inc. for informational purposes only. Actual amounts may vary.
        HOA fees may include property taxes on listings classified as Co-Ops. Contact the listing agent and/or owner for fee details.
        Mortgage interest rates are dependent on a number of factors, including credit score, down payment, and repayment length. Interest rate data provided by Zillow Group Marketplace, Inc. as of 1/1/1970 from various mortgage lenders with which we have lead or other similar arrangements; the Estimated Payment is an average of those rates.
        See how much you could borrow to make a competitive offer.

        Climate risks

        Neighborhood: 31088

        Getting around

        30 / 100
        Car-Dependent
        39 / 100
        Somewhat Bikeable

        Nearby schools

        GreatSchools rating
        Schools provided by the listing agent
        • Elementary: Perdue
        • Middle: Feagin Mill
        • High: Houston Co.

        Source: CGMLS. This data may not be complete. We recommend contacting the local school district to confirm school assignments for this home.

        A local agent can set up tours, give advice and negotiate with sellers.

        A local lender can help you make sure your offer is ready when you are.

        Browse local experts

        Similar homes

        Skip to the end of the carouselSkip to the beginning of the carousel