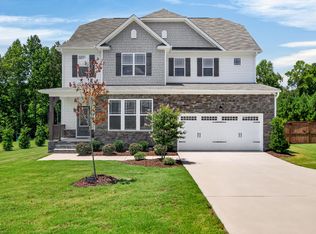
RARE FIRST-FLOOR IN-LAW SUITE + PRIVATE ENTRANCE + WALK TO POOL, PARK & CLUBHOUSE + SCREENED PORCH + FENCED YARD + SOLAR + PERMANENT HOLIDAY LIGHTING! Looking for a home that offers space, flexibility, and features that make everyday life easier? This Rolesville home delivers! The rare first-floor in-law suite with its own private entrance provides an ideal setup for multigenerational living, extended family, long-term guests, a home office, or a private retreat. The open-concept main living area is perfect for both everyday living and entertaining. The spacious kitchen features granite countertops, an oversized island, tile backsplash, and abundant cabinetry, with an easy flow into the dining area and family room. Step outside to the screened porch overlooking the fenced backyard—a great spot to relax, entertain, grill, or enjoy time with family and pets. And when the holidays roll around, the permanent exterior holiday lighting in the front of the home makes decorating a breeze! Upstairs features three spacious bedrooms plus a large bonus room with plenty of flexibility for a media room, playroom, home gym, game room, office, or additional living space. One of the best perks is the location within the neighborhood! The community pool and park are right next to each other and both are within walking distance, along with the clubhouse and mailboxes. Enjoy the amenities, green space, and convenience of the community without having to get in the car. Solar panels provide added energy efficiency and potential long-term utility savings. Plus, you're just minutes from shopping, grocery stores, restaurants, and major commuting routes. With a rare first-floor private suite, private entrance, screened porch, fenced yard, solar panels, permanent holiday lighting, versatile bonus room, and a prime location within walking distance of the pool, park, clubhouse, and mailboxes, this home offers the flexibility buyers are looking for and a lifestyle they'll love. Come see it before someone else does!
For sale
$625,000
304 Montserrat Dr, Rolesville, NC 27571
4beds
3,871sqft
Single Family Residence
Built in 2017
0.35 Acres Lot
$606,100 Zestimate®
$161/sqft
$90/mo HOA
What's special
Spacious kitchenOversized islandFenced backyardGranite countertopsTile backsplashAbundant cabinetry
- 32 days
- 1,217
- 32
Likely to sell faster than
Zillow last checked:
Listing updated:
Listed by:
Heather Rena Hoover 845-705-0379,
Navigate Realty
Source: Doorify MLS,MLS#: 10185258
Facts & features
Interior
Bedrooms & bathrooms
- Bedrooms: 4
- Bathrooms: 4
- Full bathrooms: 3
- 1/2 bathrooms: 1
- Main level bedrooms: 1
Primary bedroom
- Level: Second
- Area: 404.2 Square Feet
- Dimensions: 18.8 x 21.5
Bedroom 2
- Level: Second
- Area: 168.74 Square Feet
- Dimensions: 11.8 x 14.3
Bedroom 3
- Level: Second
- Area: 184.32 Square Feet
- Dimensions: 12.8 x 14.4
Bedroom 4
- Level: Main
- Area: 160.6 Square Feet
- Dimensions: 11.0 x 14.6
Bonus room
- Level: Second
- Area: 440.91 Square Feet
- Dimensions: 20.7 x 21.3
Dining room
- Level: Main
- Area: 148.92 Square Feet
- Dimensions: 10.2 x 14.6
Other
- Level: Main
- Area: 83.2 Square Feet
- Dimensions: 10.4 x 8.0
Family room
- Level: Main
- Area: 361 Square Feet
- Dimensions: 19.0 x 19.0
Kitchen
- Level: Main
- Area: 272 Square Feet
- Dimensions: 16.0 x 17.0
Laundry
- Level: Second
- Area: 56 Square Feet
- Dimensions: 5.6 x 10.0
Living room
- Level: Main
- Area: 261.69 Square Feet
- Dimensions: 18.3 x 14.3
Loft
- Level: Second
- Area: 177.65 Square Feet
- Dimensions: 18.7 x 9.5
Other
- Description: Kitchenette
- Level: Main
- Area: 72 Square Feet
- Dimensions: 8.0 x 9.0
Other
- Description: Screened In Porch
- Level: Main
- Area: 130 Square Feet
- Dimensions: 10.0 x 13.0
Other
- Description: Front Porch
- Level: Main
- Area: 80.3 Square Feet
- Dimensions: 11.0 x 7.3
Other
- Description: Garage
- Level: Main
- Area: 420 Square Feet
- Dimensions: 20.0 x 21.0
Heating
- None
Cooling
- Central Air, Ceiling Fan(s)
Appliances
- Included: Dryer, Disposal, Dishwasher, Free-Standing Gas Oven, Gas Water Heater, Microwave, Plumbed For Ice Maker, Refrigerator, Stainless Steel Appliance(s), Washer/Dryer
- Laundry: Electric Dryer Hookup, Laundry Room, Upper Level, Washer Hookup
Features
- Ceiling Fan(s), Double Vanity, Entrance Foyer, Granite Counters, In-Law Floorplan, Kitchen Island, Open Floorplan, Pantry, Recessed Lighting, Walk-In Closet(s), Kitchen/Dining Room Combination, Bathtub/Shower Combination, Walk-In Shower
- Flooring: Carpet, Ceramic Tile, Vinyl
- Windows: Blinds, Screens
- Number of fireplaces: 1
- Fireplace features: Family Room, Gas, Glass Doors
- Common walls with other units/homes: No Common Walls
Interior area
- Total structure area: 3,871
- Total interior livable area: 3,871 sqft
- Finished area above ground: 3,871
- Finished area below ground: 0
Property
Parking
- Total spaces: 2
- Parking features: Driveway
- Garage spaces: 2
- Has uncovered spaces: Yes
Features
- Levels: Two
- Stories: 2
- Patio & porch: Front Porch, Porch, Screened
- Exterior features: Fenced Yard
- Fencing: Back Yard,Fenced,Wood
Lot
- Size: 0.35 Acres
- Features: Back Yard, Front Yard, Landscaped
Details
- Parcel number: 176809079185000 0445472
- Zoning: RM-CZ
- Special conditions: Standard
Construction
Type & style
- Home type: SingleFamily
- Architectural style: Traditional,Transitional
- Property subtype: Single Family Residence
Materials
- Brick, Fiber Cement
- Foundation: Crawlspace
- Roof: Architectural Shingle
Condition
- New construction: No
- Year built: 2017
Details
- Builder name: Lennar
Utilities & green energy
- Sewer: Public Sewer
- Water: Public
- Utilities for property: Cable Connected, Natural Gas Connected, Water Connected
Community & HOA
Community
- Features: Clubhouse, Playground, Pool, Sidewalks
- Subdivision: Cedar Lakes
HOA
- Has HOA: Yes
- Amenities included: Playground, Pool
- Services included: Maintenance Grounds
- HOA fee: $90 monthly
- HOA name: Associa HRW Management
- HOA phone: 919-787-9000
Location
- Region: Rolesville
Financial & listing details
- Price per square foot: $161/sqft
- Tax assessed value: $608,958
- Annual tax amount: $5,604
- Date on market: 8/8/2026
- Listing agreement: Exclusive Right To Sell
- Listing terms: Cash,Conventional,FHA,USDA Loan,VA Loan
- Road surface type: Asphalt
Estimated market value
$606,100
$576,000 - $636,000
$3,916/mo
Price history
| Date | Event | Price |
|---|---|---|
| 8/8/2026 | Listed for sale | $625,000+6.8%$161/sqft |
Source:  Doorify MLS #10185258 Report a problem Doorify MLS #10185258 Report a problem | ||
| 5/30/2023 | Sold | $585,000-2.5%$151/sqft |
Source: Doorify MLS #2498310 Report a problem | ||
| 4/25/2023 | Pending sale | $600,000$155/sqft |
Source: Doorify MLS #2498310 Report a problem | ||
| 4/9/2023 | Contingent | $600,000$155/sqft |
Source: Doorify MLS #2498310 Report a problem | ||
| 3/17/2023 | Price change | $600,000-4%$155/sqft |
Source: Doorify MLS #2498310 Report a problem | ||
| 3/7/2023 | Listed for sale | $625,000+62.3%$161/sqft |
Source: Doorify MLS #2498310 Report a problem | ||
| 3/12/2018 | Sold | $385,000$99/sqft |
Source: Public Record Report a problem | ||
Public tax history
| Year | Property taxes | Tax assessment |
|---|---|---|
| 2025 | $5,605 +0.4% | $608,958 |
| 2024 | $5,583 +16.6% | $608,958 +42.7% |
| 2023 | $4,786 +3.5% | $426,693 |
| 2022 | $4,626 -3.8% | $426,693 |
| 2021 | $4,807 | $426,693 |
| 2020 | $4,807 -5.2% | $426,693 +7.1% |
| 2019 | $5,069 | $398,491 +730.2% |
| 2018 | $5,069 | $48,000 |
Find assessor info on the county website
Monthly payment
Est. payment
Payment breakdown
Explore the cost of this home by adjusting the details. Changes won't be saved.Climate risks
Neighborhood: 27571
Nearby schools
Schools provided by the listing agent
- Elementary: Wake - Sanford Creek Elementary
- Middle: Wake - Rolesville Middle School
- High: Wake - Rolesville High School
Source: Doorify MLS. This data may not be complete. We recommend contacting the local school district to confirm school assignments for this home.
- $565,500-- bd3 ba3.7k sqft308 Montserrat Dr, Rolesville, NC 27571Off Market
- $538,700-- bd3 ba3.4k sqft300 Montserrat Dr, Rolesville, NC 27571Off Market
- $538,700-- bd2 ba2.8k sqft312 Montserrat Dr, Rolesville, NC 27571Off Market
- $535,8004 bd4 ba2.9k sqft904 Virginia Water Dr, Rolesville, NC 27571Off Market
Similar homes
- $648,9995 bd4 ba3.3k sqft717 Virginia Water Dr, Rolesville, NC 27571For Sale

 MLS ID #10189536, Craig Tribus. Doorify MLS
 - $624,9005 bd3 ba2.8k sqft321 Lily Oak Dr, Rolesville, NC 27571For Sale
 MLS ID #10179314, Brenda Goff. Doorify MLS
 - $724,9995 bd3 ba3.1k sqftDrees, Rolesville, NC 27571For Sale
 MLS ID #10168307, Michael Ulrich. Doorify MLS
 - $615,0004 bd4 ba3.2k sqft2013 Edens Ridge Ave, Wake Forest, NC 27587For Sale
 MLS ID #10188967, Christina Leigh Cobb. Doorify MLS
 - $599,0005 bd3 ba3k sqft9313 Bramden Ct, Wake Forest, NC 27587For SaleMLS ID #10179240, Heather Rena Hoover. Doorify MLS
- $424,9005 bd3 ba2.6k sqft409 Magnolia View Ln, Rolesville, NC 27571For SaleMLS ID #10170622, Susan Abshire. Doorify MLS
- $599,9004 bd3 ba2.9k sqft445 Old Dairy Dr, Wake Forest, NC 27587For SaleMLS ID #10189626, Heather Layne. Doorify MLS
- $574,9004 bd4 ba2.6k sqft1225 Stonemill Falls Dr, Wake Forest, NC 27587For SaleMLS ID #10183336, Samara Presley. Doorify MLS
- $595,0003 bd3 ba2.9k sqft1022 Hillside Falls Dr, Wake Forest, NC 27587For SaleMLS ID #10189193, Missy Farrell. Doorify MLS
- $575,0004 bd4 ba3.7k sqft7584 Oakberry Dr, Raleigh, NC 27616For SaleMLS ID #10188460, Aimee Anderson. Doorify MLS
- $589,0004 bd3 ba2.9k sqft2800 Carriage Meadows Dr, Wake Forest, NC 27587For SaleMLS ID #10153117, Charlie Jaeckels. Doorify MLS
- $669,5003 bd3 ba2.3k sqft4612 N Fork Dr, Zebulon, NC 27597For SaleMLS ID #10164206, April Stephens. Doorify MLS
- $619,9004 bd3 ba2.9k sqft8600 Deep Elm Dr, Wake Forest, NC 27587For SaleMLS ID #10169377, Leslie Ward. Doorify MLS
- $745,0004 bd4 ba3.5k sqft4248 Fawn Lily Dr, Wake Forest, NC 27587For SaleMLS ID #10163543, Sommer Donahoe. Doorify MLS
- $544,9005 bd4 ba3.4k sqft83 Sunbury Ct, Zebulon, NC 27597For SaleMLS ID #10181634, Nicholas Huscroft. Doorify MLS
- $599,9004 bd3 ba2.6k sqft12446 Pawleys Mill Cir, Raleigh, NC 27614For SaleMLS ID #10186573, Brenda Sue Harrison. Doorify MLS
- $485,0004 bd3 ba2.4k sqft137 Shadowdale Ln, Rolesville, NC 27571For SaleMLS ID #10175783, Jo Smith. Doorify MLS
- $529,9004 bd3 ba2.9k sqft9416 Philbeck Ln, Wake Forest, NC 27587For SaleMLS ID #10173600, Stephanie B Mann. Doorify MLS
- $695,0004 bd4 ba3.9k sqft8920 Mother Nancy Dr, Wake Forest, NC 27587For SaleMLS ID #10162881, Michelle Austin Braat. Doorify MLS
- $509,9004 bd3 ba3k sqft3541 Fairstone Rd, Wake Forest, NC 27587For SaleMLS ID #10170025, Sara Plummer. Doorify MLS
