Skip main navigation
Off market
  • $706,400

    304 Morning Dew Ct, Canton, GA 30114

    5beds
    4baths
    4,792sqft
    SingleFamily
    Built in 2002
    0.4 Acres Lot
    $706,400 Zestimate®
    $147/sqft
    $3,723 Estimated rent

    Home value

    $706,400

    $671,000 - $742,000

    $3,723/mo

    Zestimate® history
    Loading
    Loading...

    Owner options

    List your home for rent

    $3,723/mo

    Rent Zestimate®

    Find your next renter with Zillow Rental Manager. Plus, with online applications, you can quickly screen prospective tenants – for free.

    Learn more

    $3,723/mo

    Rent Zestimate®

    Refinance and save

    $4,334/mo

    Est. payment

    Refinancing to a lower rate could help reduce your monthly payments and save thousands over the life of the loan.

    See today's rates

    $4,334/mo

    Est. payment

    Explore your selling options

    Work with a Zillow partner agent

    Leverage their expertise and Zillow's premium Showcase listings to get your home seen by more buyers.

    Get started

    List with your own agent

    Get your home in front of millions of buyers by listing it on Zillow.

    Learn how to do it

    Sell it yourself

    Take full control of how buyers see your home on Zillow by listing For Sale by Owner (FSBO).

    List your home

    What's special

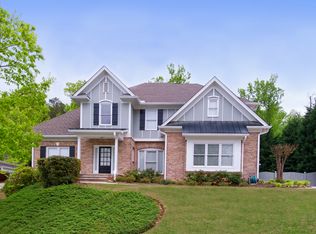
    Martha's Vineyard meets Great Sky! Don't miss out on this stunning Cape Cod-style, craftsman! The double-front porches are extra deep so that outdoor gatherings are spacious & pleasant. The elegant entry is all glass and features transom windows & French doors leading to the formal living room with coffered ceiling & gas log fireplace. The formal dining room has craftsman-style wainscoting, heavy crown molding and a large butler's pantry. The fireside family room offers a wall of windows, built-ins and a shabby-chic shiplap ceiling. The light & bright kitchen features granite tops, stainless steel appliances, 2 pantries and an island with a breakfast bar. A screened porch off the breakfast area is where you'll have your coffee or evening glass of wine. The main level also boasts a large bedroom and full, tile bath - perfect for a home office or a mother-in-law suite. The upper level owner's suite has a trey ceiling, a beautiful sitting area, a large bath with a double vanity, jacuzzi tub & separate tile shower. The owner's suite also has a large, walk-in closet that connects to the upper level laundry room. Secondary bedrooms are spacious and have walk-in closets and share a jacuzzi tub & shower in the Jack & Jill bath with double vanity. A huge 4th bedroom with a playroom/craft room attached is sunny and features a cathedral ceiling. The terrace level is finished and features tile flooring, a half bath, an Englishman's bar/pub plus French doors to the front, covered, stone patio. Playful stone trails & stepping stones surround the home & property. A babbling pond & waterfall adorn the back side of the home. This lovely home also has extensive stonework inside & out, a recent roof & HVAC systems, a 3-car garage, security system with cameras... 2020-11-23

    This property is off market, which means it's not currently listed for sale or rent on Zillow. This may be different from what's available on other websites or public sources.

    Facts & features

    Interior

    Bedrooms & bathrooms
    • Bedrooms: 5
    • Bathrooms: 4
    • Main level bathrooms: 1
    • Main level bedrooms: 1
    Heating
    • Forced air, Gas
    Cooling
    • Central
    Appliances
    • Laundry: Laundry Room, Upper Level
    Features
    • Wet Bar, Walk-In Closet(s), Gas Logs, Separate Shower, Bookcases, Entrance Foyer, Hardwood Floors, Carpet, Tray Ceiling(s), Cable In Street, Exposed Beams
    • Flooring: Carpet, Hardwood
    • Basement: Partially finished
    • Has fireplace: Yes
    • Fireplace features: Living Room, Gas Starter, Factory Built
    Interior area
    • Structure area source: Owner/Seller
    • Total interior livable area: 4,792 sqft
    • Finished area below ground: 0

    Property

    Parking
    • Total spaces: 6
    • Parking features: Garage - Attached
    • Details: Attached, Kitchen Level Entry, Auto Garage Door
    Features
    • Patio & porch: Porch, Screened
    • Exterior features: Other
    • Pool features: Association
    Lot
    • Size: 0.40 Acres
    • Features: Cul-de-Sac, Wooded, Private Backyard
    Details
    • Additional structures: Garage(s)
    • Parcel number: 14N15A059

    Construction

    Type & style
    • Home type: SingleFamily
    • Architectural style: Craftsman, CAPE COD
    Materials
    • Foundation: Other
    • Roof: Shake / Shingle
    Condition
    • Year built: 2002

    Utilities & green energy

    • Sewer: Sewer Connected
    • Water: Public Water
    Green energy
    • Energy efficient items: Programmable Thermostat, Double Pane/Thermo, Water Heater-gas

    Community & neighborhood

    Location
    • Region: Canton

    HOA & financial

    HOA
    • Has HOA: Yes
    • HOA fee: $89 monthly
    • Amenities included: Clubhouse, Pool, Tennis Court(s), Playground, Neighborhood Association, Sidewalks, Street Lights, Underground Utilities, Walk To Schools, Walk To Shopping, Swim Team
    • Services included: Reserve Fund

    Other

    Other facts
    • Heating: Forced Air, Natural Gas, Zoned
    • Appliances: Dishwasher, Disposal, Gas Water Heater, Microwave - Built In
    • FireplaceYN: true
    • Basement: Finished, Full, Walk-Out Access, Bath Finished, Daylight, Walk-Up Access
    • GarageYN: true
    • InteriorFeatures: Wet Bar, Walk-In Closet(s), Gas Logs, Separate Shower, Bookcases, Entrance Foyer, Hardwood Floors, Carpet, Tray Ceiling(s), Cable In Street, Exposed Beams
    • HeatingYN: true
    • CoolingYN: true
    • Flooring: Hardwood
    • CommunityFeatures: Playground, Pool, Tennis Court(s), Clubhouse, Sidewalks, Street Lights
    • ExteriorFeatures: Tennis Court(s), Porch, Playground, Screen Porch
    • FireplacesTotal: 2
    • ConstructionMaterials: Stone, Concrete
    • Roof: Composition
    • FireplaceFeatures: Living Room, Gas Starter, Factory Built
    • LotFeatures: Cul-de-Sac, Wooded, Private Backyard
    • ArchitecturalStyle: Craftsman, CAPE COD
    • HomeWarrantyYN: True
    • MainLevelBathrooms: 1
    • ParkingFeatures: Attached, Garage, Kitchen Level, Auto Garage Door
    • OtherParking: Attached, Kitchen Level Entry, Auto Garage Door
    • Cooling: Central Air, Zoned, Ceiling Fan(s)
    • PoolFeatures: Association
    • PatioAndPorchFeatures: Porch, Screened
    • LaundryFeatures: Laundry Room, Upper Level
    • OtherStructures: Garage(s)
    • StructureType: House
    • AssociationAmenities: Clubhouse, Pool, Tennis Court(s), Playground, Neighborhood Association, Sidewalks, Street Lights, Underground Utilities, Walk To Schools, Walk To Shopping, Swim Team
    • GreenEnergyEfficient: Programmable Thermostat, Double Pane/Thermo, Water Heater-gas
    • BelowGradeFinishedArea: 0
    • Sewer: Sewer Connected
    • FarmLandAreaSource: Public Record
    • LotDimensionsSource: Public Records
    • WaterSource: Public Water
    • MainLevelBedrooms: 1
    • BuildingAreaSource: Owner/Seller
    • LivingAreaSource: Owner/Seller
    • AssociationFeeIncludes: Reserve Fund
    • BeastPropertySubType: Single Family Detached
    • MlsStatus: Under Contract
    • TaxAnnualAmount: 795
    • ListPriceLow: 525000

    Price history

    DateEventPrice
    12/29/2020Sold$512,500-2.4%$107/sqft
    Source: GAMLS #8883778 Report a problem
    11/23/2020Pending sale$525,000$110/sqft
    Source: Berkshire Hathaway HomeServices Georgia Properties - Dunwoody Office #6802975 Report a problem
    10/30/2020Listed for sale$525,000+43.9%$110/sqft
    Source: Berkshire Hathaway HomeServices Georgia Properties #6802975 Report a problem
    5/3/2006Sold$364,900+0.4%$76/sqft
    Source: Public Record Report a problem
    11/28/2005Sold$363,526-9.3%$76/sqft
    Source: Public Record Report a problem
    6/12/2003Sold$401,000$84/sqft
    Source: Public Record Report a problem

    Public tax history

    YearProperty taxesTax assessment
    2025$7,143 +3.8%$278,520 +6.3%
    2024$6,883 -7.5%$261,960 -8.3%
    2023$7,442 +33.2%$285,520 +37.8%
    2022$5,586 -1.1%$207,240 +5.9%
    2021$5,648 +595.5%$195,680 +33.6%
    2020$812 +2.2%$146,440 +2%
    2019$795 +6.4%$143,520 -56.6%
    2018$747 -3.2%$330,500 -0.2%
    2017$772 +13.4%$331,200 +6.8%
    2016$681 -2.3%$310,200 +6%
    2015$697 +4.9%$292,600 +9.3%
    2014$664 +3.6%$267,600 +5.1%
    2013$641 -2.5%$254,700 -2%
    2012$657 -2%$259,800 -6.8%
    2011$671 +10.7%$278,900 +147.9%
    2010$606 -6.1%$112,520 -12.2%
    2009$645 +6.3%$128,120 -10.6%
    2008$607 -26%$143,240 -4.5%
    2007$820 -75.8%$150,000 +5.2%
    2006$3,386 +16.8%$142,600 +10.2%
    2005$2,900 $129,360 -63.4%
    2004-- $353,700 +10.7%
    2003-- $319,400 +1581.1%
    2002$479 $19,000

    Find assessor info on the county website

    Neighborhood: 30114

    Nearby schools

    GreatSchools rating
    Schools provided by the listing agent
    • Elementary: R.M. Moore
    • Middle: Teasley
    • High: Cherokee

    Source: The MLS. This data may not be complete. We recommend contacting the local school district to confirm school assignments for this home.

    Get a cash offer in 3 minutes
    Find out how much your home could sell for in as little as 3 minutes with a no-obligation cash offer.
    Estimated market value
    $706,400
    Get a cash offer in 3 minutes
    Find out how much your home could sell for in as little as 3 minutes with a no-obligation cash offer.
    Estimated market value
    $706,400