Two-hour showing notice required! Sweet senior dog on the property. Beautifully maintained and move-in ready, this Georgetown gem offers comfort, privacy, energy efficiency, and everyday functionality in a desirable neighborhood. Tucked away on a peaceful gated cul-de-sac, 304 Morning Ridge Ct welcomes you with inviting curb appeal, mature landscaping, and a warm sense of home. Inside, the bright, open layout is ideal for both relaxing and entertaining. Spacious living areas flow seamlessly into the kitchen and dining spaces, while large windows fill the home with natural light. The kitchen offers ample counter space and storage for easy everyday living. The primary suite provides a private retreat with a well-appointed en-suite bath, while additional bedrooms offer flexibility for guests, a home office, fitness room, or hobbies. Energy-efficient features include spray foam insulation and an insulated garage door, helping maintain comfortable indoor temperatures and potentially lower utility costs. Step outside to the largest backyard in the neighborhood, offering endless possibilities for entertaining, gardening, play, or creating your own outdoor oasis. With no neighbors behind or along one side, the property provides exceptional privacy and open views. Enjoy nearby fishing, walking, and biking trails, along with convenient access to shopping, dining, parks, and major commuter routes. A brand-new Costco and Target are less than 10 minutes away, and a Walmart is being built at the entrance of the neighborhood. With its space, privacy, energy-efficient features, and convenient location, 304 Morning Ridge Ct is a home you will love coming home to.
Active
$450,000
304 Morning Ridge Ct, Georgetown, TX 78628
3beds
1,817sqft
Single Family Residence
Built in 2019
0.34 Acres Lot
$440,600 Zestimate®
$248/sqft
$128/mo HOA
What's special
Peaceful gated cul-de-sacInviting curb appealWell-appointed en-suite bathMature landscapingBright open layout
- 64 days
- 179
- 25
Zillow last checked:
Listing updated:
Listed by:
Oscar Draguicevich (512) 876-4114,
Compass RE Texas, LLC (512) 575-3644
Source: Unlock MLS,MLS#: 6203745
Facts & features
Interior
Bedrooms & bathrooms
- Bedrooms: 3
- Bathrooms: 2
- Full bathrooms: 2
- Main level bedrooms: 3
Primary bedroom
- Features: CATHC, Ceiling Fan(s), Stone Counters, Double Vanity, High Ceilings, Recessed Lighting, Separate Shower, Smart Home, Walk-In Closet(s), Walk-in Shower
- Level: Main
Heating
- ENERGY STAR Qualified Equipment, Heat Pump
Cooling
- Central Air, Heat Pump
Appliances
- Included: Cooktop, Dishwasher, Disposal, ENERGY STAR Qualified Appliances, ENERGY STAR Qualified Dishwasher, ENERGY STAR Qualified Water Heater, Exhaust Fan, Gas Cooktop, Microwave, Oven, Vented Exhaust Fan, WaterSoftener, Water Softener Owned
Features
- Ceiling Fan(s), High Ceilings, Vaulted Ceiling(s), Granite Counters, Quartz Counters, Double Vanity, Gas Dryer Hookup, Kitchen Island, No Interior Steps, Open Floorplan, Pantry, Primary Bedroom on Main, Recessed Lighting, Walk-In Closet(s), Washer Hookup, Wired for Sound
- Flooring: Tile
- Windows: Double Pane Windows, ENERGY STAR Qualified Windows, Vinyl Windows, Window Coverings, Window Treatments
- Fireplace features: None
Interior area
- Total interior livable area: 1,817 sqft
Property
Parking
- Total spaces: 2
- Parking features: Attached, Driveway, Garage, Garage Door Opener, Garage Faces Front, Golf Cart Garage
- Attached garage spaces: 2
Accessibility
- Accessibility features: None
Features
- Levels: One
- Stories: 1
- Patio & porch: Covered, Front Porch, Porch, Rear Porch
- Exterior features: Gutters Full, No Exterior Steps, Private Yard
- Pool features: None
- Spa features: None
- Fencing: Full, Privacy
- Has view: Yes
- View description: None
- Waterfront features: None
Lot
- Size: 0.34 Acres
- Features: Cul-De-Sac, Curbs, Front Yard, Sprinkler - Automatic, Sprinkler - In-ground, Trees-Medium (20 Ft - 40 Ft), See Remarks
Details
- Additional structures: None
- Parcel number: 15333014BA0015
- Special conditions: Standard
Construction
Type & style
- Home type: SingleFamily
- Property subtype: Single Family Residence
Materials
- Foundation: Slab
- Roof: Composition, Shingle
Condition
- Resale
- New construction: No
- Year built: 2019
Details
- Builder name: Carothers
Utilities & green energy
- Sewer: Public Sewer
- Water: Public
- Utilities for property: Electricity Connected, Internet-Cable, Natural Gas Connected, Phone Available, Sewer Connected, Underground Utilities, Water Connected
Community & HOA
Community
- Features: Clubhouse, Cluster Mailbox, Common Grounds, Curbs, Dog Park, Fishing, Gated, Park, Planned Social Activities, Playground, Pool, Sidewalks, Sport Court(s)/Facility, Underground Utilities
- Subdivision: Morningstar Ph I Sec 4B
HOA
- Has HOA: Yes
- Services included: Common Area Maintenance, Maintenance Grounds
- HOA fee: $383 quarterly
- HOA name: MorningStar HOA
Location
- Region: Georgetown
Financial & listing details
- Price per square foot: $248/sqft
- Tax assessed value: $413,647
- Annual tax amount: $11,596
- Date on market: 7/17/2026
- Listing terms: Cash,Conventional,1031 Exchange,FHA,Lender Approval,Texas Vet,USDA Loan,VA Loan,Zero Down
- Electric utility on property: Yes
Estimated market value
$440,600
$419,000 - $463,000
$2,125/mo
Price history
| Date | Event | Price |
|---|---|---|
| 7/17/2026 | Listed for sale | $450,000$248/sqft |
Source:  Unlock MLS #6203745 Report a problem Unlock MLS #6203745 Report a problem | ||
| 4/10/2026 | Listing removed | $450,000$248/sqft |
Source: Unlock MLS #6203745 Report a problem | ||
| 2/25/2026 | Listed for sale | $450,000$248/sqft |
Source: Unlock MLS #6203745 Report a problem | ||
| 6/25/2023 | Sold | -- |
Source: Agent Provided Report a problem | ||
| 5/27/2023 | Contingent | $450,000$248/sqft |
Source: Unlock MLS #8412470 Report a problem | ||
| 4/13/2023 | Listed for sale | $450,000+18.7%$248/sqft |
Source: Unlock MLS #8412470 Report a problem | ||
| 11/30/2020 | Listing removed | $379,100$209/sqft |
Source: Keller Williams Realty Lone Star #4583615 Report a problem | ||
| 11/17/2020 | Listed for sale | $379,100+0%$209/sqft |
Source: Keller Williams Realty #4583615 Report a problem | ||
| 11/16/2020 | Sold | -- |
Source:  Central Texas MLS #399732 Report a problem Central Texas MLS #399732 Report a problem | ||
| 11/14/2020 | Pending sale | $379,000$209/sqft |
Source: Keller Williams Realty Gt (wc) #399732 Report a problem | ||
| 11/14/2020 | Price change | $379,0000%$209/sqft |
Source: Keller Williams Realty Gt (wc) #399732 Report a problem | ||
| 10/12/2020 | Pending sale | $379,100$209/sqft |
Source: Keller Williams Realty-GT #4583615 Report a problem | ||
| 10/3/2020 | Price change | $379,100+0%$209/sqft |
Source: Keller Williams Realty-GT #4583615 Report a problem | ||
| 9/19/2020 | Price change | $379,000+3.8%$209/sqft |
Source: Keller Williams Realty-GT #4583615 Report a problem | ||
| 9/16/2020 | Price change | $365,099+0%$201/sqft |
Source: Keller Williams Realty-GT #4583615 Report a problem | ||
| 1/15/2020 | Listed for sale | $365,000$201/sqft |
Source: Keller Williams Realty-GT #4583615 Report a problem | ||
Public tax history
| Year | Property taxes | Tax assessment |
|---|---|---|
| 2025 | -- | $413,647 -3% |
| 2024 | $11,175 +24.7% | $426,242 +6.4% |
| 2023 | $8,961 -18.4% | $400,761 -5.4% |
| 2022 | $10,986 +4.1% | $423,663 +10% |
| 2021 | $10,558 +204.6% | $385,148 +161.2% |
| 2020 | $3,466 +63.7% | $147,439 +73.5% |
| 2019 | $2,117 | $85,000 +23.4% |
| 2018 | -- | $68,900 |
Find assessor info on the county website
Monthly payment
Est. payment
Payment breakdown
Explore the cost of this home by adjusting the details. Changes won't be saved.Climate risks
Neighborhood: 78628
Nearby schools
Schools provided by the listing agent
- Elementary: Santa Rita
- Middle: Santa Rita Middle
- High: Legacy Ranch
- District: Liberty Hill ISD
Source: Unlock MLS. This data may not be complete. We recommend contacting the local school district to confirm school assignments for this home.
Similar homes
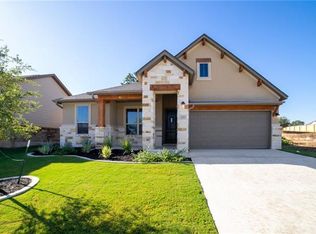
- $449,9994 bd3 ba2.4k sqft4125 Buffalo Ford Rd, Georgetown, TX 78628Active

 MLS ID #6859966, Karon Ricker, eXp Realty, LLC. Unlock MLS
 - $389,9004 bd3 ba2k sqft1100 View Dr, Georgetown, TX 78628Active
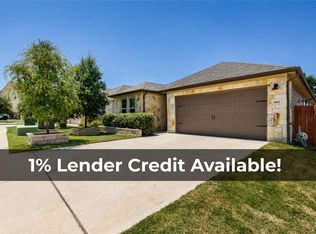 MLS ID #9754029, Tanya Kerr, KWLS - T. Kerr Property Group. Unlock MLS
 - $509,0004 bd3 ba2.2k sqft140 Scenic Hills Cir, Georgetown, TX 78628Active
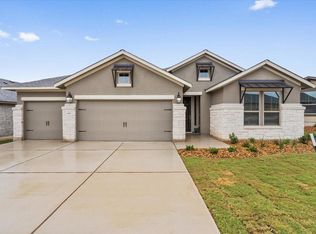 MLS ID #7727965, Gina Duran, All City Real Estate Ltd. Co. Unlock MLS
 - $450,0004 bd3 ba2.1k sqft540 Faith Dr, Liberty Hill, TX 78642Active
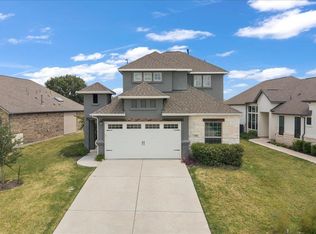 MLS ID #3801748, Celine Crestin, Compass RE Texas, LLC. Unlock MLS
 - $340,0004 bd3 ba1.8k sqft208 Winding Hollow Ln, Georgetown, TX 78628ActiveMLS ID #3504994, Holly Loff, Mallach and Company. Unlock MLS
- $415,0004 bd3 ba2.5k sqft223 Volterra Cv, Georgetown, TX 78628ActiveMLS ID #2964739, Michelle Gomez, Magnolia Realty Round Rock. Unlock MLS
- $409,9005 bd4 ba2.6k sqft101 Free Stone Dr, Georgetown, TX 78628ActiveMLS ID #1865579, Dan Price, Team Price Real Estate. Unlock MLS
- $375,0004 bd2 ba1.8k sqft1013 Bear Track Loop, Georgetown, TX 78628Active
 MLS ID #624307, Joseph P. Towns, Keller Williams Realty Lone St. Central Texas MLS
 - $469,9004 bd3 ba2.6k sqft2413 Star Hill Ranch St, Georgetown, TX 78628ActiveMLS ID #7385968, Beth Perkins, Compass RE Texas, LLC. Unlock MLS
- $474,9004 bd2 ba2k sqft1113 Mulberry Oak Ln, Georgetown, TX 78628ActiveMLS ID #9874706, Rhonda Cote Parsons-Cote, All City Real Estate. Unlock MLS
- $399,0004 bd4 ba2.4k sqft321 Buffalo View Ln, Georgetown, TX 78628ActiveMLS ID #3721871, Rose Boutros, Coldwell Banker Apex. Unlock MLS
- $395,0004 bd2 ba1.7k sqft341 Peace Pipe Way, Georgetown, TX 78628ActiveMLS ID #3192446, Chris Tinnell, Compass RE Texas, LLC. Unlock MLS
- $445,0004 bd3 ba2.4k sqft124 Peach Flat Ct, Liberty Hill, TX 78642ActiveMLS ID #6820785, Katie Magby, Austin Home Seekers. Unlock MLS
- $439,0003 bd2 ba2k sqft3428 Charade Dr, Leander, TX 78641ActiveMLS ID #2695681, Laura Exum, Coldwell Banker Realty. Unlock MLS
- $495,0004 bd3 ba2.3k sqft1124 Stetson Hat Trl, Georgetown, TX 78628ActiveMLS ID #5493687, Sam Sheikh, SpecTower Realty Group. Unlock MLS
- $450,0004 bd3 ba2.5k sqft125 Broken Oak Dr, Liberty Hill, TX 78642ActiveMLS ID #5969413, Nancy Taute, Compass RE Texas, LLC. Unlock MLS
- $535,0004 bd4 ba2.5k sqft105 Fatorria Cv, Georgetown, TX 78628ActiveMLS ID #4176812, Shelley Clawson, Mallach and Company. Unlock MLS
- $525,0004 bd3 ba2.3k sqft112 Ray Ct, Liberty Hill, TX 78642ActiveMLS ID #9023638, Regina Cox, Pure Realty. Unlock MLS
- $558,5003 bd3 ba2.5k sqft70 Santa Maria St, Georgetown, TX 78628ActiveMLS ID #4732836, Tracy Goggans, Coldwell Banker Realty. Unlock MLS
- $489,9004 bd3 ba2.3k sqft1325 Texas Ash Ln, Georgetown, TX 78628ActiveMLS ID #623914, Dannielle S. Laramee, Coldwell Banker Realty. Central Texas MLS
