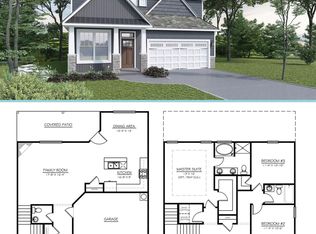
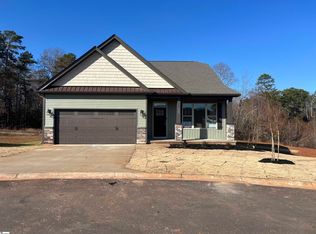
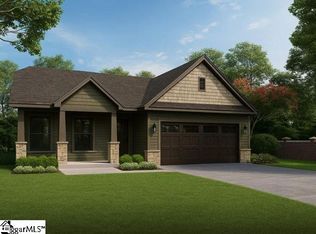
Check out 304 Musgrave Court, a stunning new home in Brook Valley community. This thoughtfully designed home offers three bedrooms, two and a half bathrooms, a bonus room, and a two-car garage. The Plumtree provides a functional layout that balances comfortable living spaces with flexible options for future use. The main level features an open-concept design that connects the kitchen, dining room, and living room, creating a welcoming space for everyday living and entertaining. The living room offers plenty of space to relax and gather, while the kitchen includes a pantry and convenient access to both the dining area and breakfast nook. A half bathroom and laundry area are also located on the main level for added convenience. Upstairs, the primary suite offers a private retreat with a walk-in closet and an en-suite bathroom. Two additional bedrooms share a full bathroom, providing comfortable accommodations for guests or additional living needs. A bonus room offers flexibility for storage or future expansion to fit your lifestyle. With its practical layout, flexible spaces, and inviting living areas, this home is the perfect place to call your own. Pictures are representative.
Sold for $279,900
Zillow last checked:
Listing updated:
Bought with:
Carol Means
Exit Realty Unlimited, LLC
Source: Greater Greenville AOR,MLS#: 1582711
Price history
| Date | Event | Price |
|---|---|---|
| 9/30/2026 | Sold | $279,900$170/sqft |
Source:  Greater Greenville AOR #1582711 Report a problem Greater Greenville AOR #1582711 Report a problem | ||
| 8/24/2026 | Contingent | $279,900$170/sqft |
Source: Greater Greenville AOR #1582711 Report a problem | ||
| 8/7/2026 | Price change | $279,900-1.8%$170/sqft |
Source: Greater Greenville AOR #1582711 Report a problem | ||
| 7/24/2026 | Price change | $284,900-1.7%$173/sqft |
Source: Greater Greenville AOR #1582711 Report a problem | ||
| 5/29/2026 | Price change | $289,900-1.2%$176/sqft |
Source: Greater Greenville AOR #1582711 Report a problem | ||
| 5/22/2026 | Listed for sale | $293,550+1.3%$178/sqft |
Source:  DR Horton Report a problem DR Horton Report a problem | ||
| 3/24/2026 | Contingent | $289,900$176/sqft |
Source: Greater Greenville AOR #1582711 Report a problem | ||
| 2/24/2026 | Listed for sale | $289,900-3.3%$176/sqft |
Source: Greater Greenville AOR #1582711 Report a problem | ||
| 5/17/2024 | Listing removed | -- |
Source: Greater Greenville AOR #1522291 Report a problem | ||
| 3/25/2024 | Listed for sale | $299,670$182/sqft |
Source: Greater Greenville AOR #1522291 Report a problem | ||
Get a cash offer in 3 minutes
Find out how much your home could sell for in as little as 3 minutes with a no-obligation cash offer.
Estimated market value
$280,000
